MON - FRI: 09:00 - 18:00

SPACE CLOTHED IN LIGHT
Light Air
This residential lighting design in Milan was developed together with a complete renovation: the apartment was stripped back to its shell and rebuilt from scratch, so that light, walls and ceilings could be drawn on the same plans. Light Air is a home designed to be read through its light: how it changes from day to evening, and how each room has its own atmosphere once the sun goes down.
A plan drawn with curves
The most distinctive choice is in the plan itself. Two walls in Light Air bend where a conventional layout would meet in sharp corners: the first wraps the entrance and turns it toward the living area, the second leads from the day zone into the night zone. Moving through the apartment feels continuous, and one space opens into the next without a hard edge. The curves also change how light behaves. A grazing beam slides along a rounded surface and fades gradually, with none of the abrupt cut of a corner. In this way the walls themselves become the main fittings of the lighting scheme. Each curve was set out with the concealed light lines above it, so architecture and light come from the same drawing.
Entering
From the front door a curved wall guides the way into the living area, with a continuous line of concealed light following its edge, so the path through the house is lit without a single visible fitting. At the end of the corridor the bathroom is closed by a tall frosted-glass screen in a black steel frame: lit from inside, it works as a lantern that draws the eye forward. The two bedrooms each have their own walk-in wardrobe, which keeps the rooms free of furniture and lets the light do the work.
Reading and relaxing
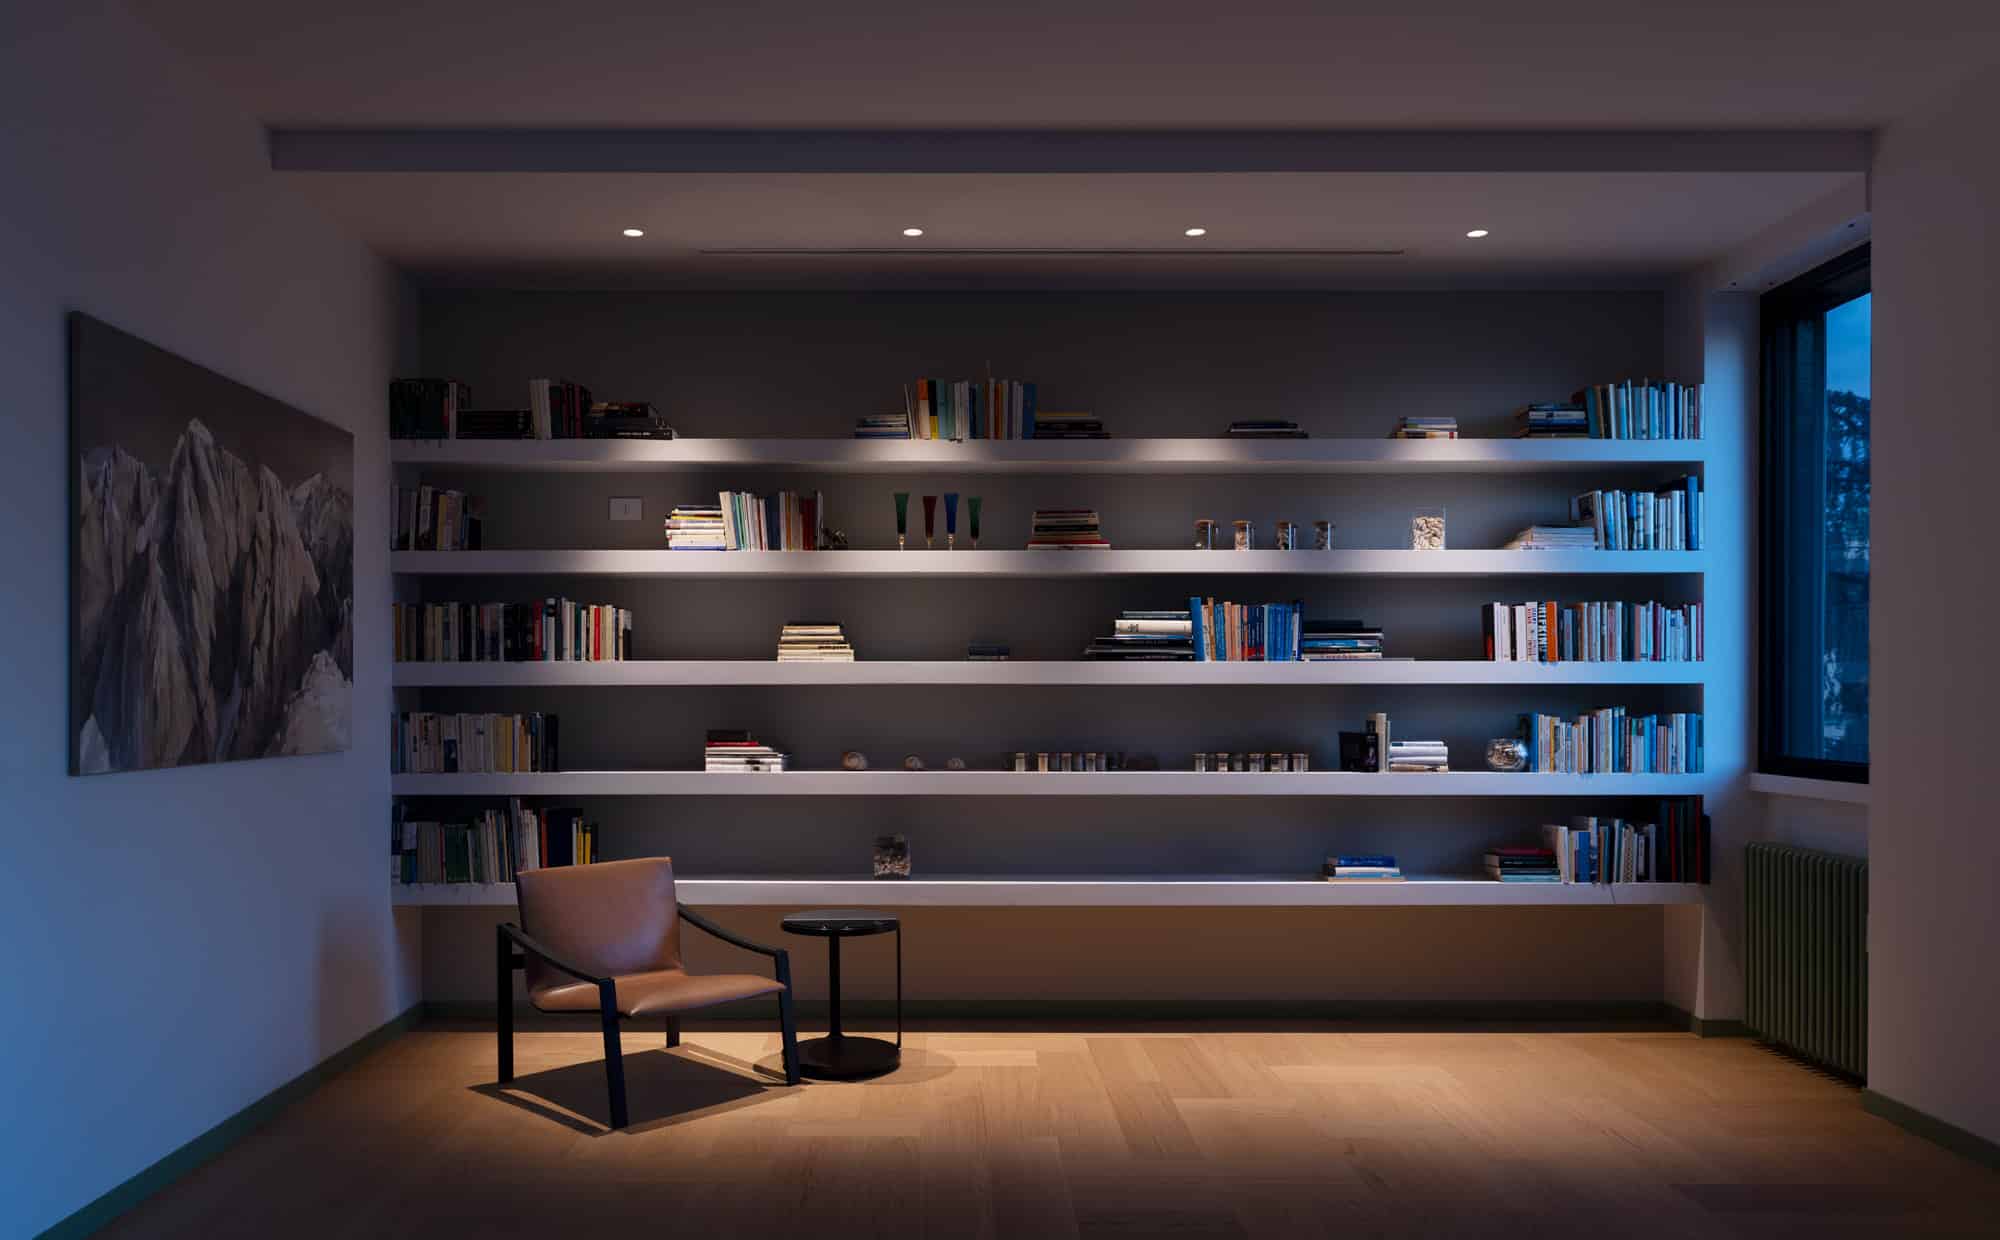
In the living room the bookshelves are built into the wall and lit from above, so the light grazes the books and the shelves read as lines of light in the evening. Recessed spots and a few chosen floor lamps add warm points where people sit, leaving the rest of the room in a quieter half-light.
Cooking
The kitchen sits inside a steel and glass enclosure. It keeps smells and noise contained, and its light, seen through the glass, becomes part of the living space. The interior is darker in tone, with wood columns that warm up under the spotlights.
Admiring the city
The glazed balcony looks over the archaeological park of Milan’s Roman Amphitheatre. It holds a narrow counter and two stools, a place for breakfast or a glass in the evening. After sunset the interior light is kept low, so the view over the park and the city sky stays the brightest thing in the frame.
The residential lighting design in Milan of Light Air shows how arcHITects treats light as a building material from the first sketch. See more of our homes in Residential, how we approach interior design in Milan, and the studio.
Design: HIT arcHITects – Piantini
Light Design: T. Piantini – A. Giacomelli
Photo F. Mazza
- LOCATION : MILAN, ITALY
- YEAR : 2022
- TYPE : RESIDENCIAL
LOCATION
MILAN, ITALY
YEAR
2022
TYPE
RESIDENCIAL
SHARE PROJECT