MON - FRI: 09:00 - 18:00

A NET OVER THE LIVING ROOM
Como Lake Net Apartment
This Lake Como apartment design takes place inside Villa Maderni, a historic residential complex on the hillside above Como. The apartment sits on the ground floor of the old villa and was renovated from top to bottom by arcHITects, with a mezzanine bedroom, furniture drawn for the space and the feature that gives the project its name: a walkable rope net hung over the living room.
A Lake Como apartment design on two levels
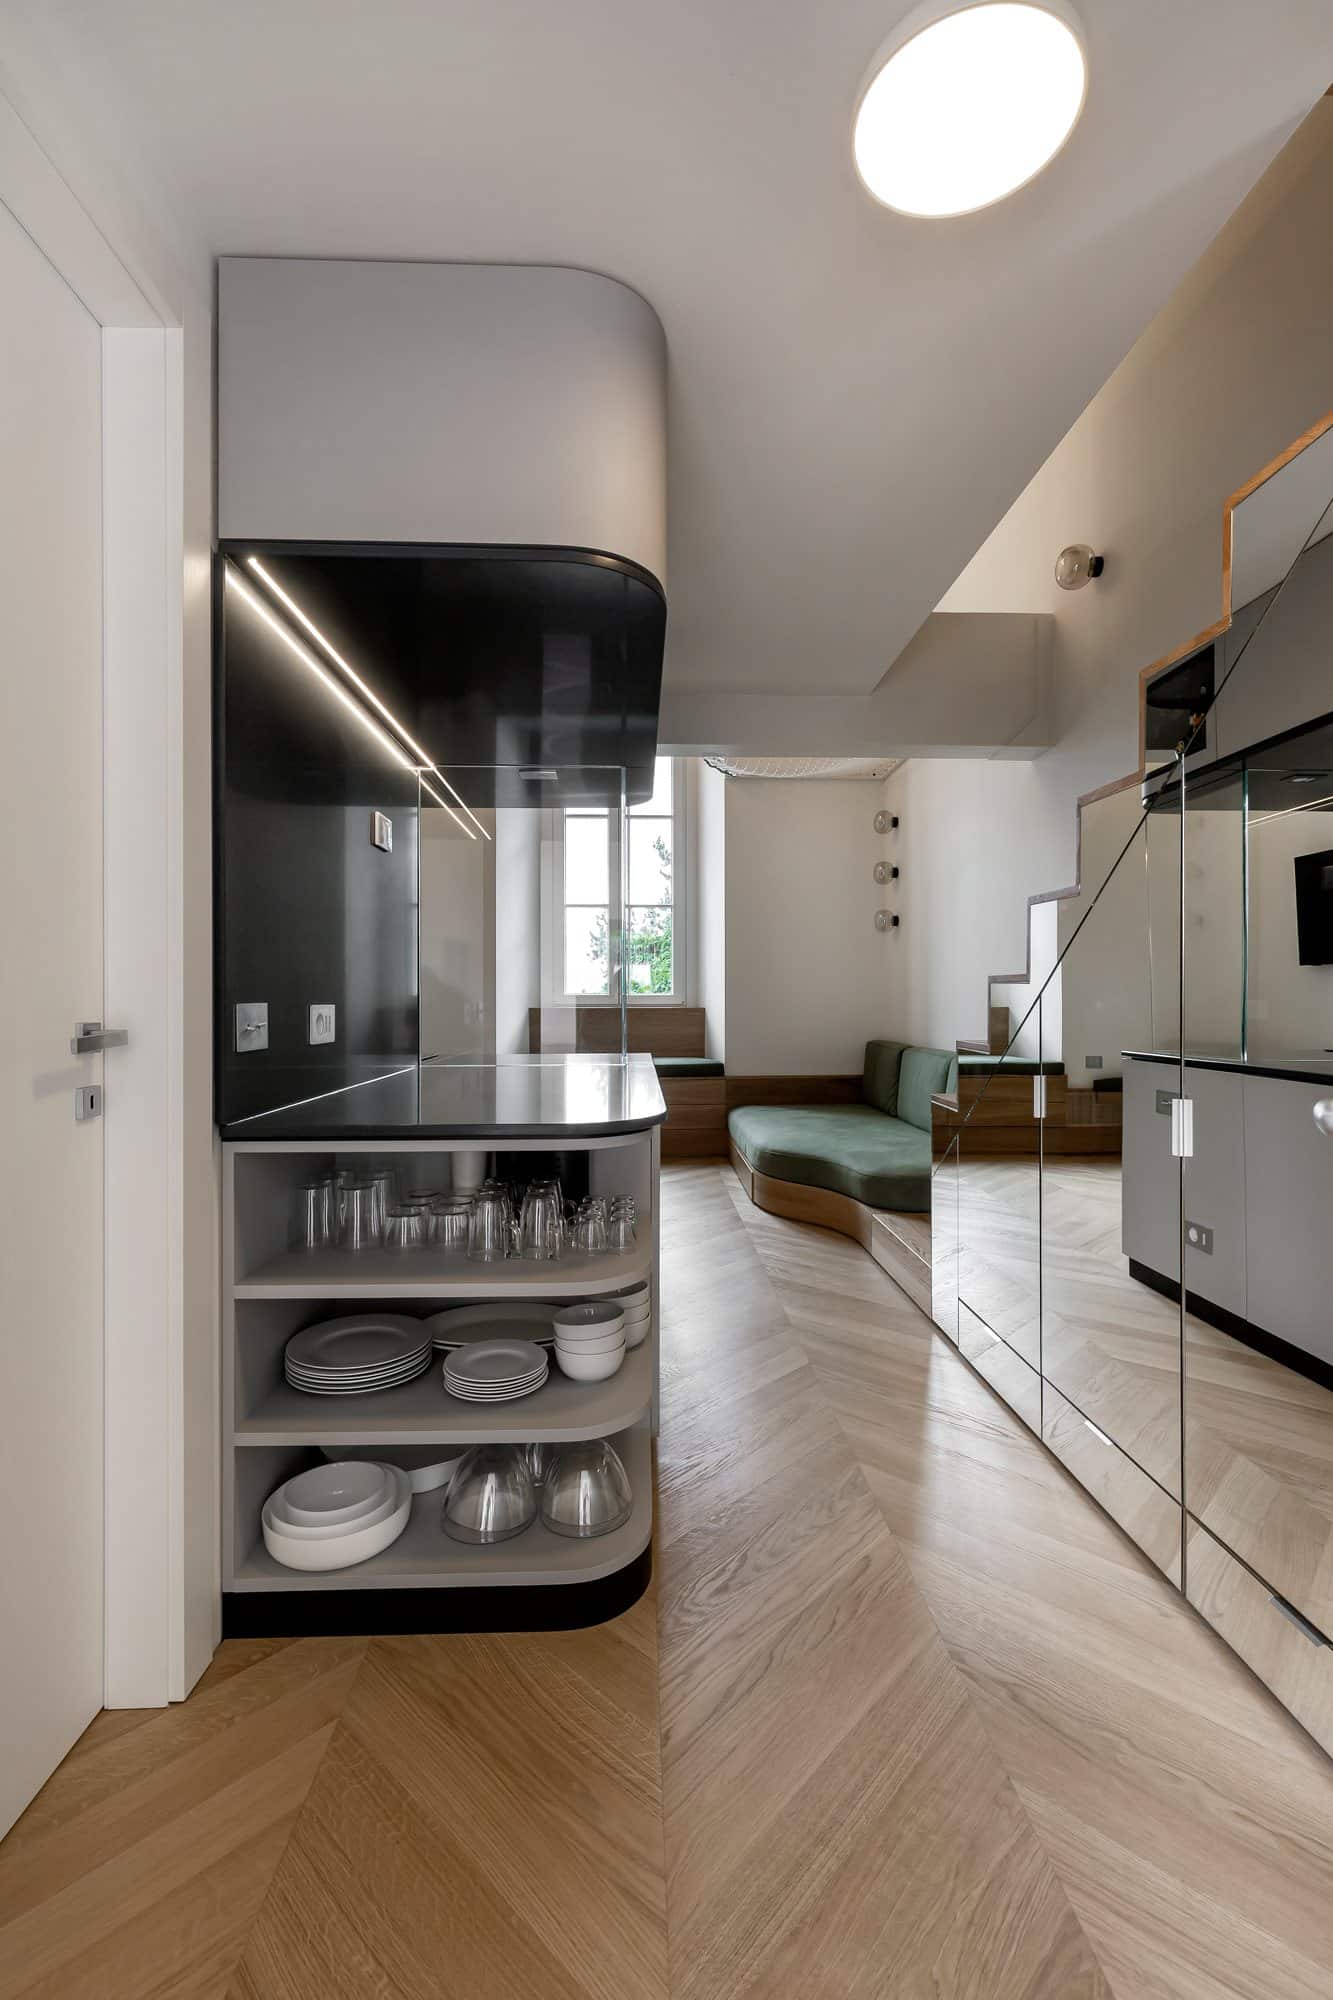
The ground floor holds the day life of the house. Past the entrance, a compact kitchen with units lacquered in Grigio Universo grey and glass panels stands against a wall clad in stone-effect porcelain stoneware, and an open cabinet with curved shelves carries its line toward the door. A low oak sofa upholstered in green curves around the room and rises into the first steps of the staircase, so seat and stair are one piece of joinery. Under the stair, a wardrobe with mirrored doors adds storage and reflects daylight back into the room. A round marble table and a bench under the window make the dining corner.
The net over the living room
The living room keeps the full height of the original space. The studio left this void open and stretched a nautical rope net across it, held by a steel frame fixed to the walls. It is an extra place to lie down and read, and light from the tall windows still reaches the whole room below. Chevron oak flooring runs through the ground floor, the air conditioning units sit behind perforated metal covers with integrated LED light, and Nabila lamps by Tooy, in matt black and chrome with smoked glass, are spread across walls and ceilings.
The bedroom under the timber beams
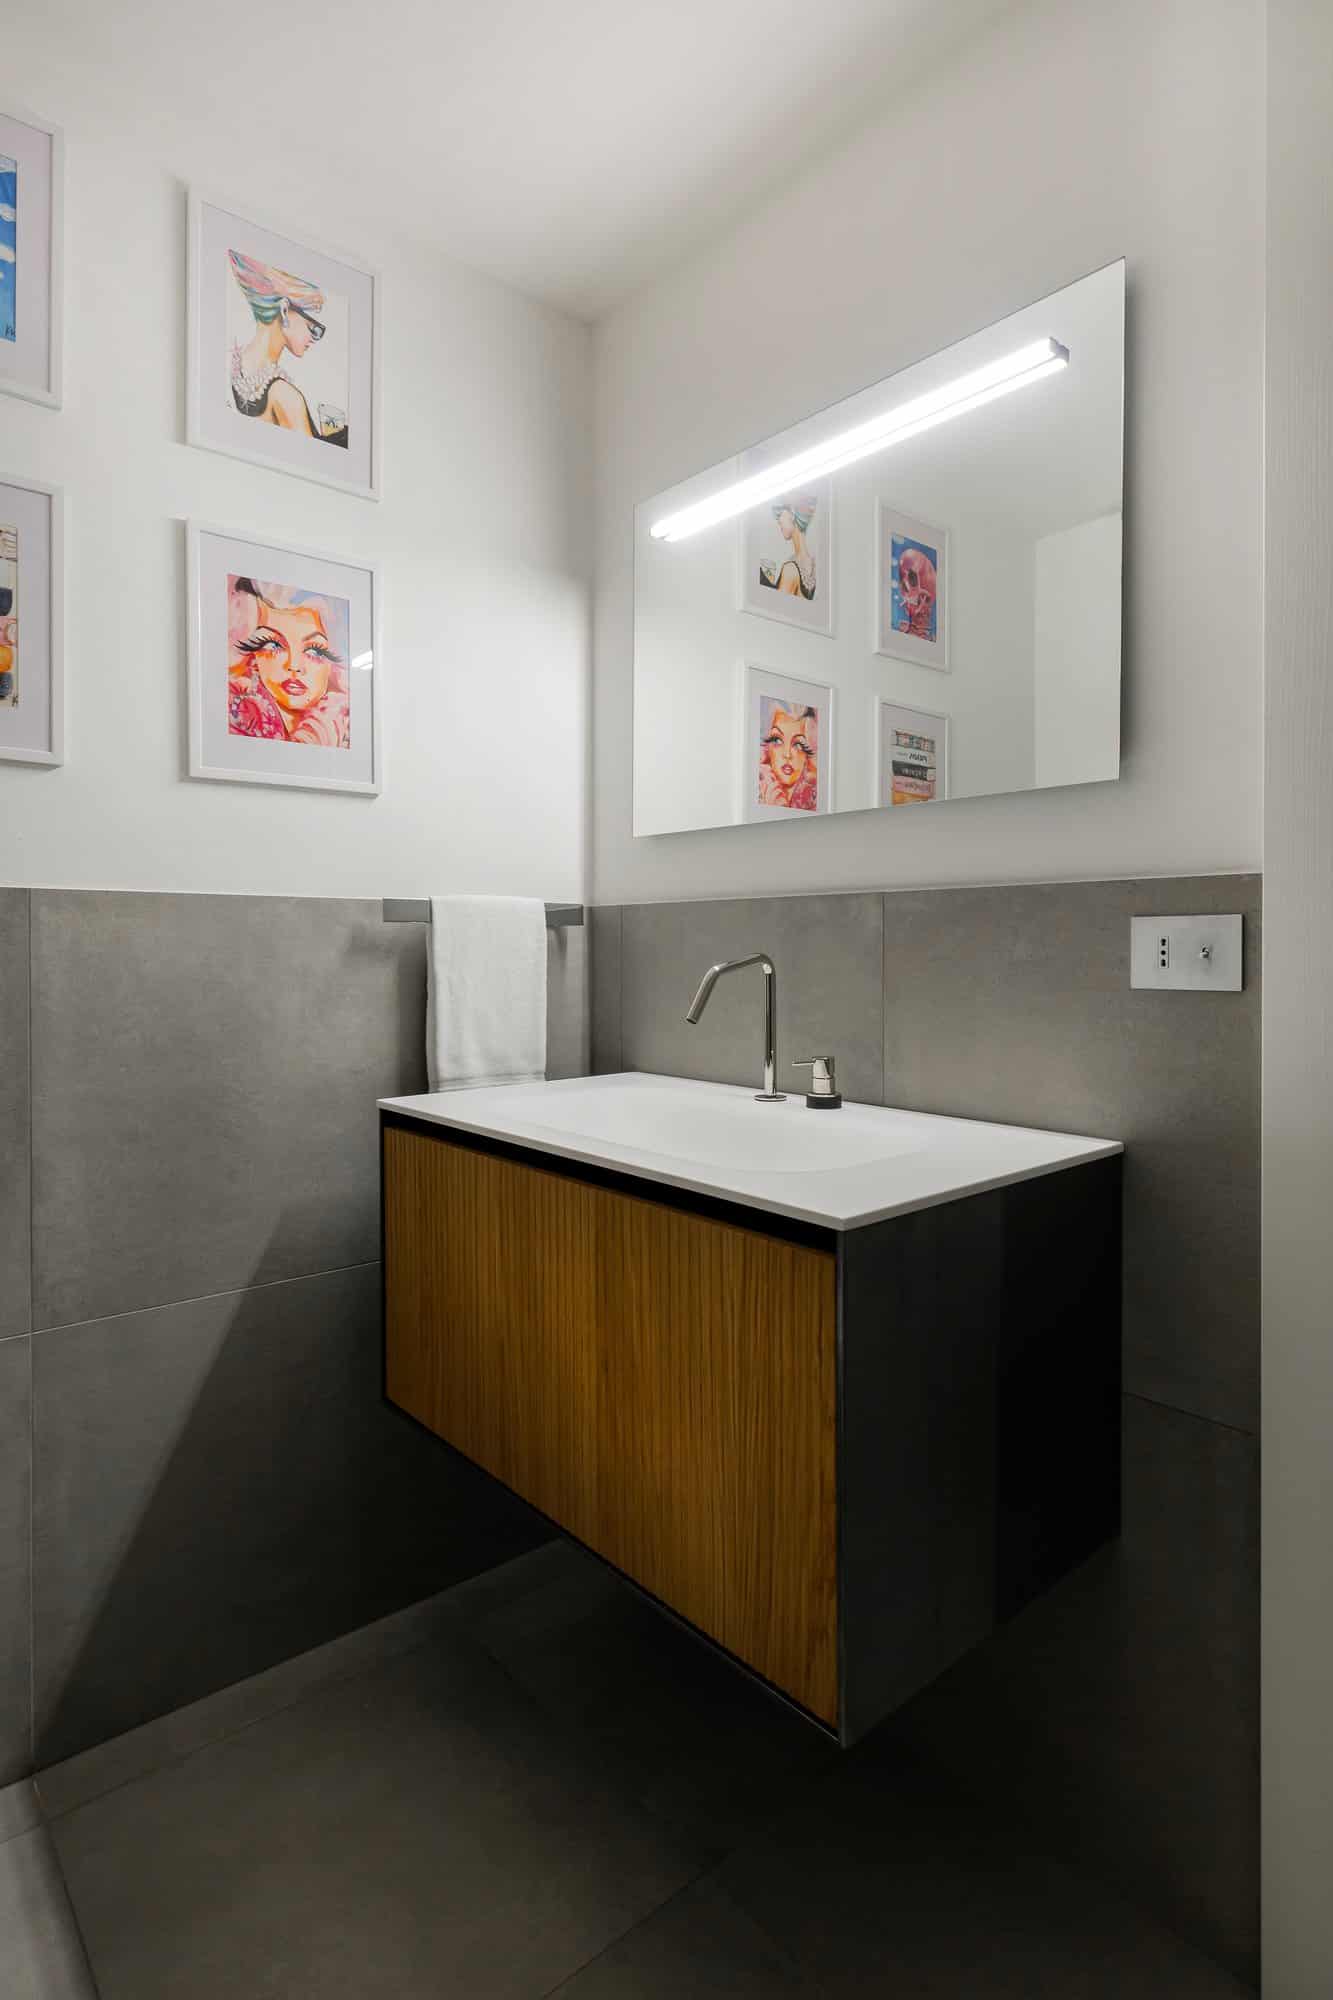
The bedroom occupies the mezzanine, behind a glass balustrade that looks down on the living room. The historic timber ceiling beams were kept in sight, and polished Crown chandeliers by Nemo hang from them. The bed has an oak frame with integrated bedside tables and a headboard with a Vienna straw panel. A corner wardrobe in reeded oak wraps around a curved open shelf and keeps a secret: its right-hand section slides along the wall and reveals a fold-down desk, a small study for working from home. A large oak-framed mirror completes the room. The bathroom pairs stone-effect tiles with a bespoke washbasin, an illuminated mirror and a glass shower.
Villa Maderni and the view over the lake
Villa Maderni stands in a large garden with an outdoor pool and a tennis court shared by the residents. From the windows of the apartment the view opens onto the mountains and the water of Lake Como. The owner commissioned the apartment as a home for his family, and every piece of furniture was designed around their way of living. When the family is away, the apartment is occasionally let, which places it next to the other short-rent apartments the studio has designed in Italy.
arcHITects has worked on homes like this since 2009, taking a space with its own history and a clear brief and handing over a finished home ready to live in. See more of our residential projects or read about the studio behind this Lake Como apartment design.
Design: HIT arcHITects – Piantini
Photo L. Privitera
- LOCATION : COMO, ITALY
- YEAR : 2026
- TYPE : RESIDENCIAL
LOCATION
COMO, ITALY
YEAR
2026
TYPE
RESIDENCIAL
SHARE PROJECT