MON - FRI: 09:00 - 18:00

PORTA ROMANA APARTMENT
Porta Romana
This apartment interior design in Milan begins at the front door of a 78 m² flat in Porta Romana, one of the city’s historic residential districts, within walking distance of the Duomo. A private client asked arcHITects for a home they could move into with nothing left to buy or decide. The studio redrew the interiors around one idea, letting the rooms look into each other, and then designed and furnished every space. The apartment was completed in 2026.
Arriving home
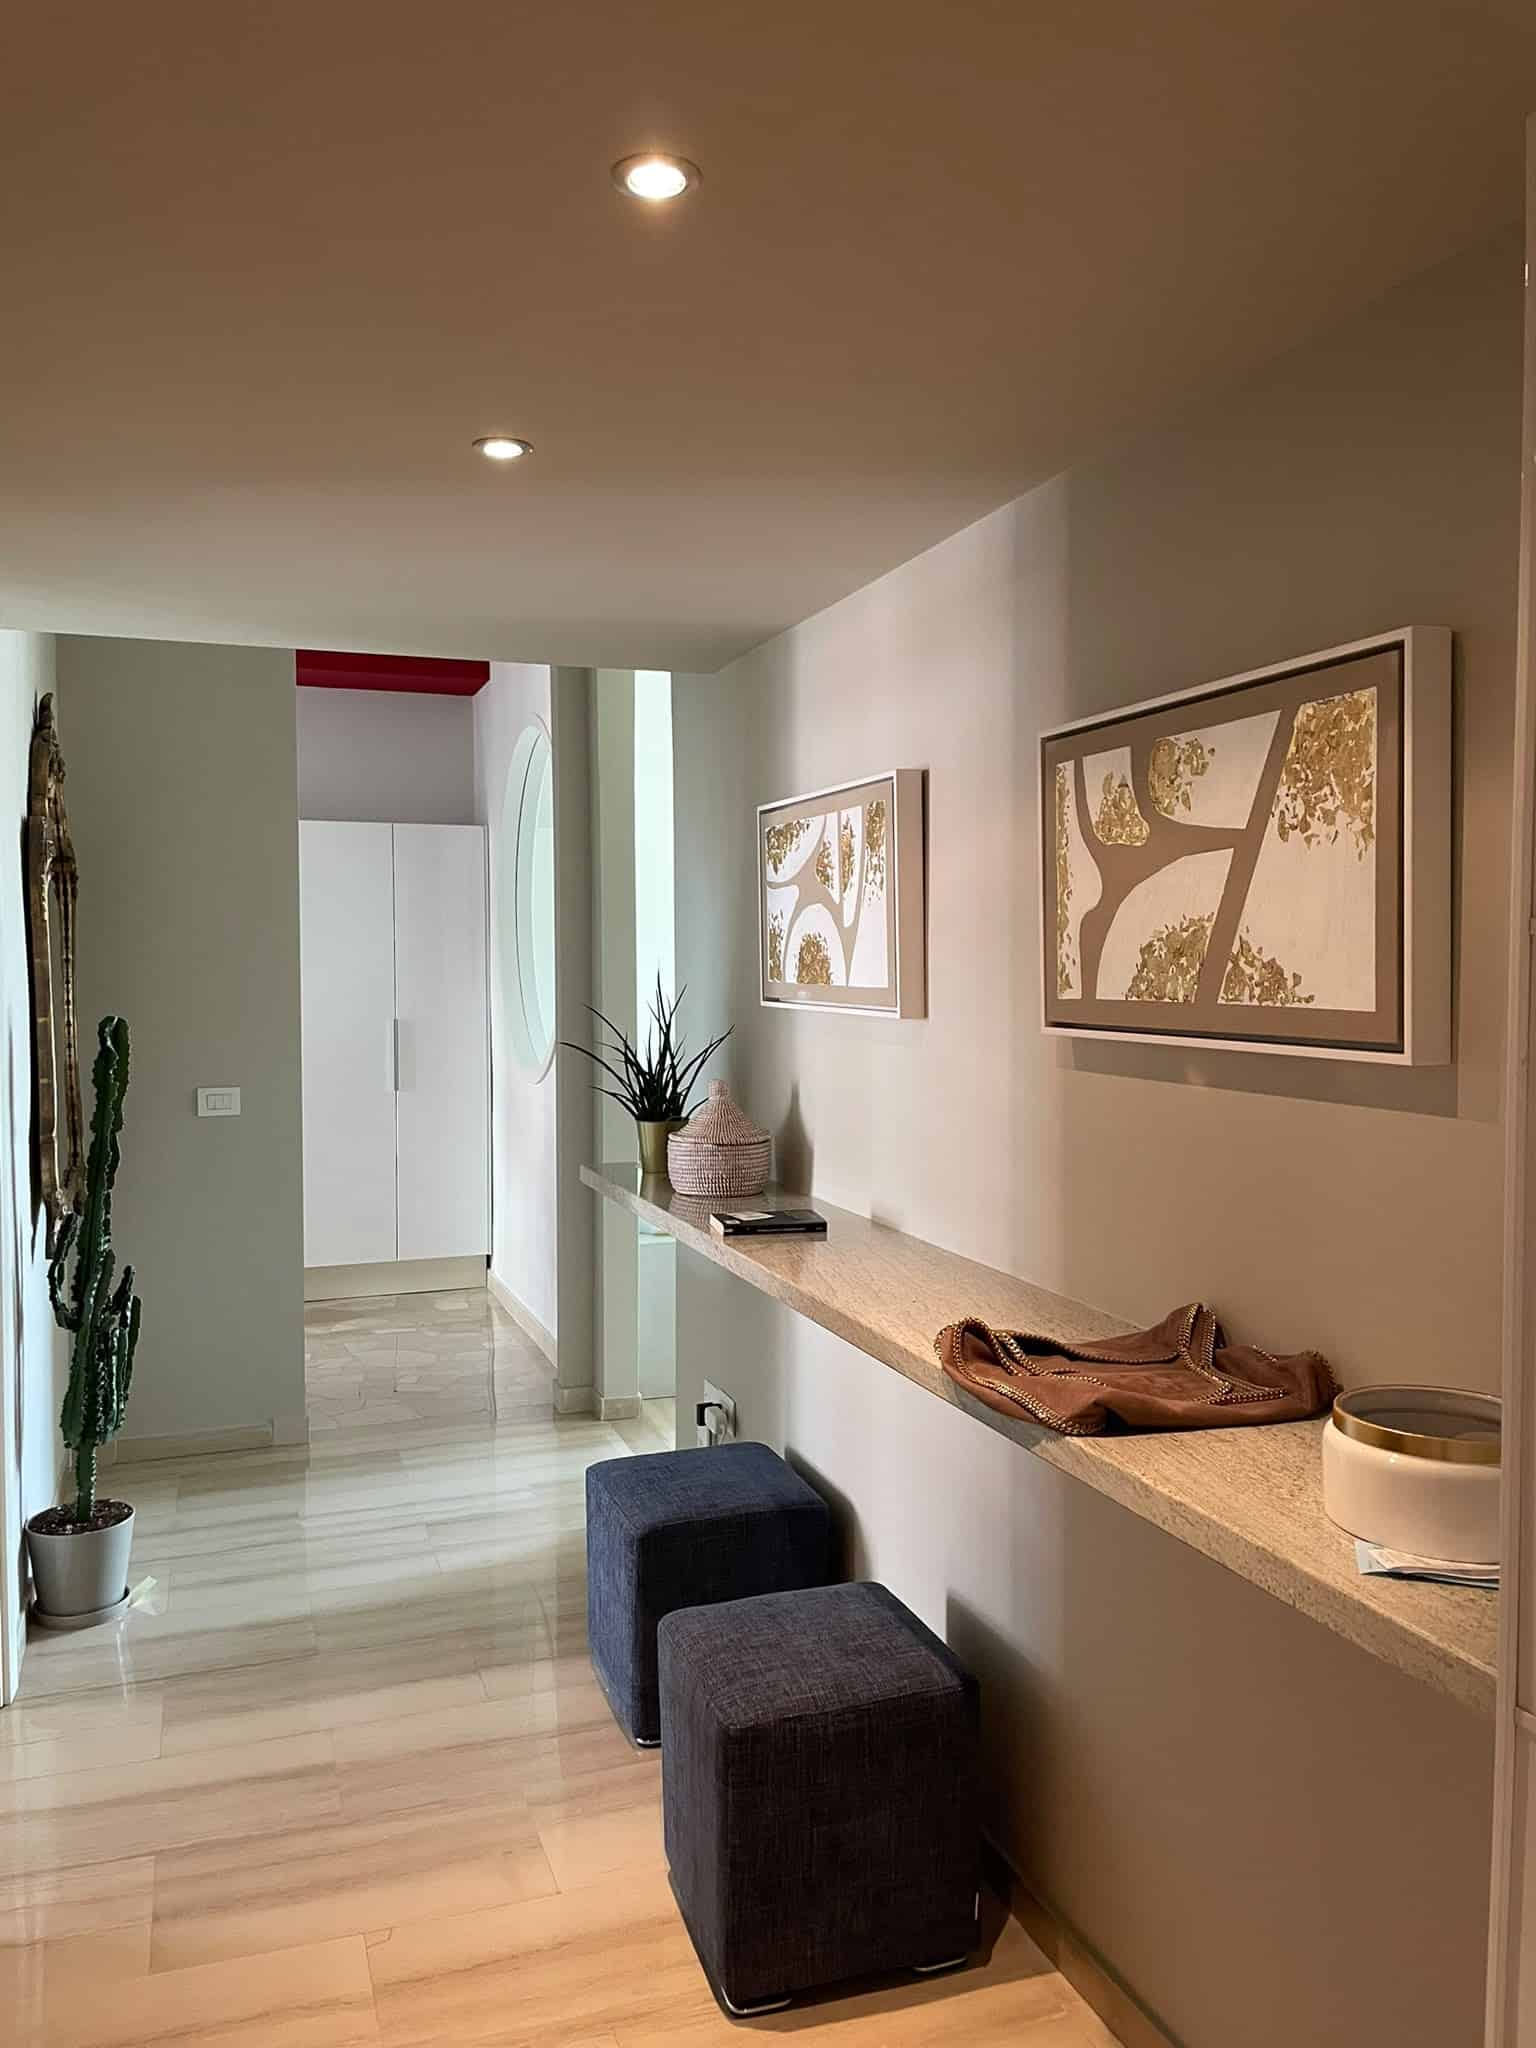
The entrance hall sets the tone. Its ceiling was brought down to 2.22 m and fitted with recessed lights, so the first steps inside feel sheltered and quiet. A long stone shelf runs along one wall for keys and post, and wardrobes are built into the other. At the end of the hall a round opening frames the kitchen and its red ceiling band, and draws you further in.
Two portholes in the kitchen walls
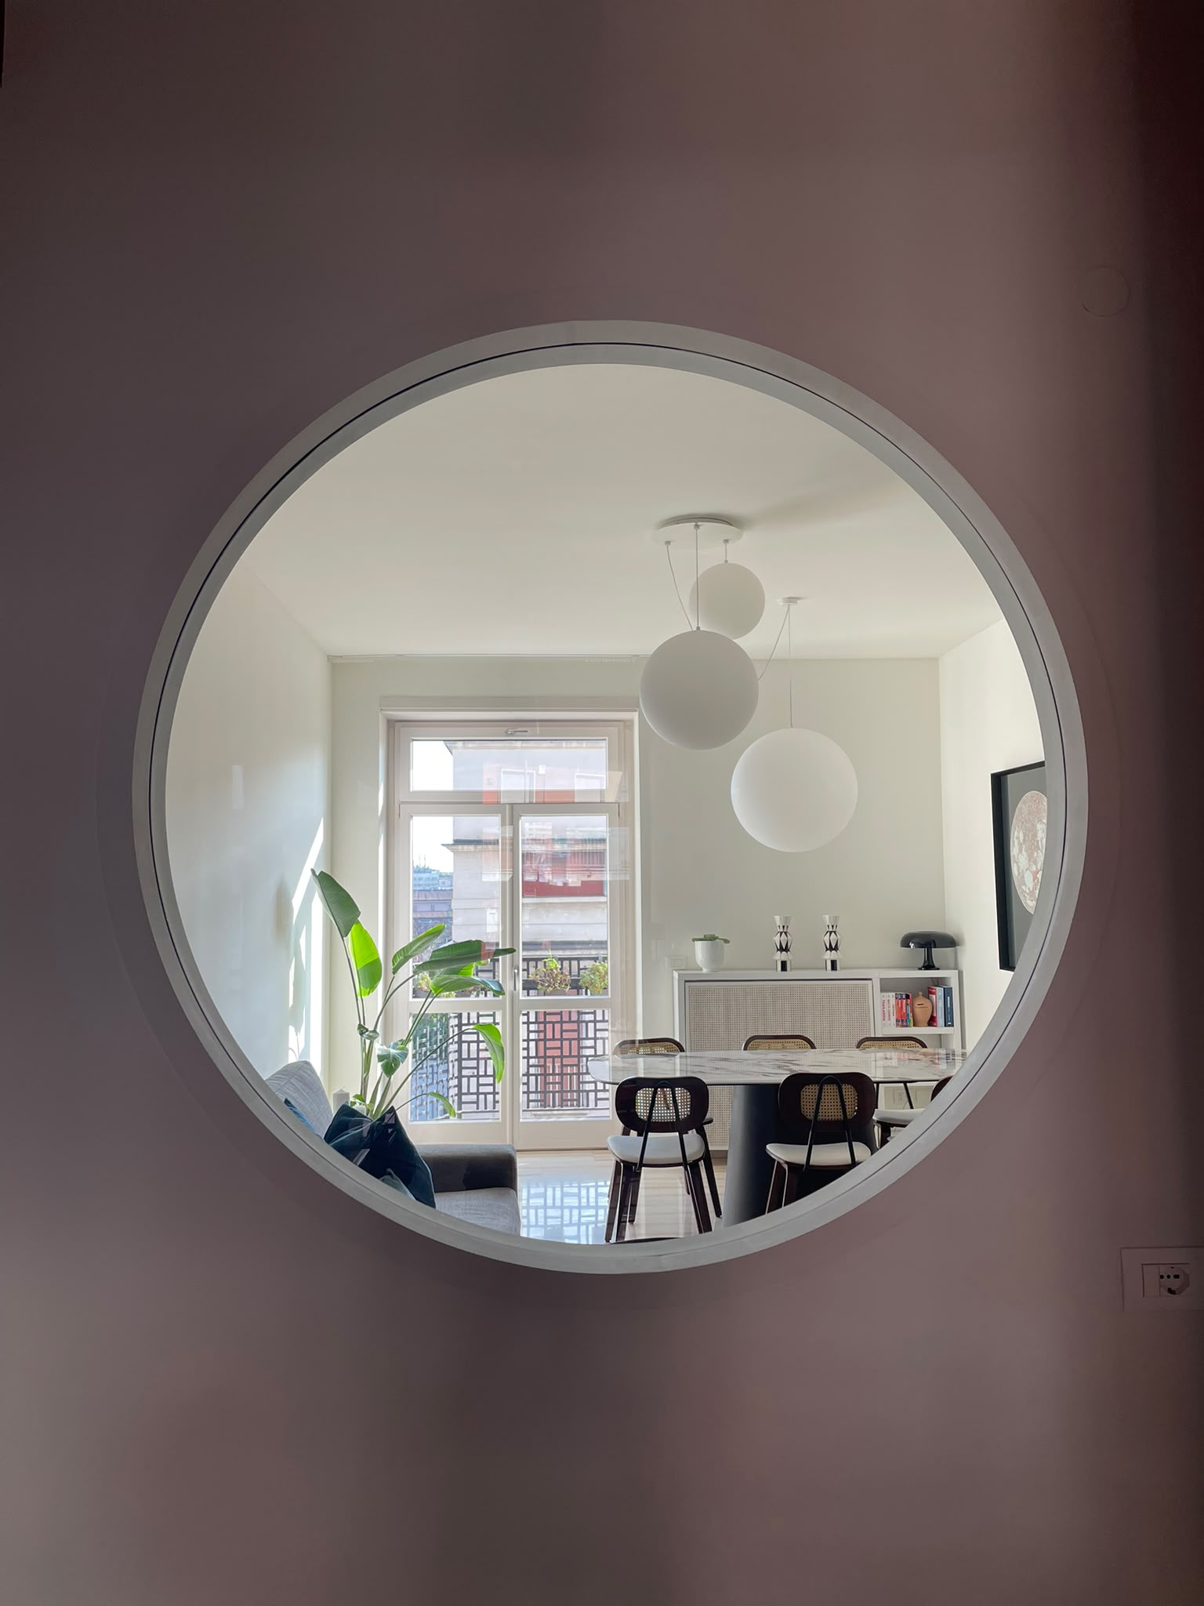
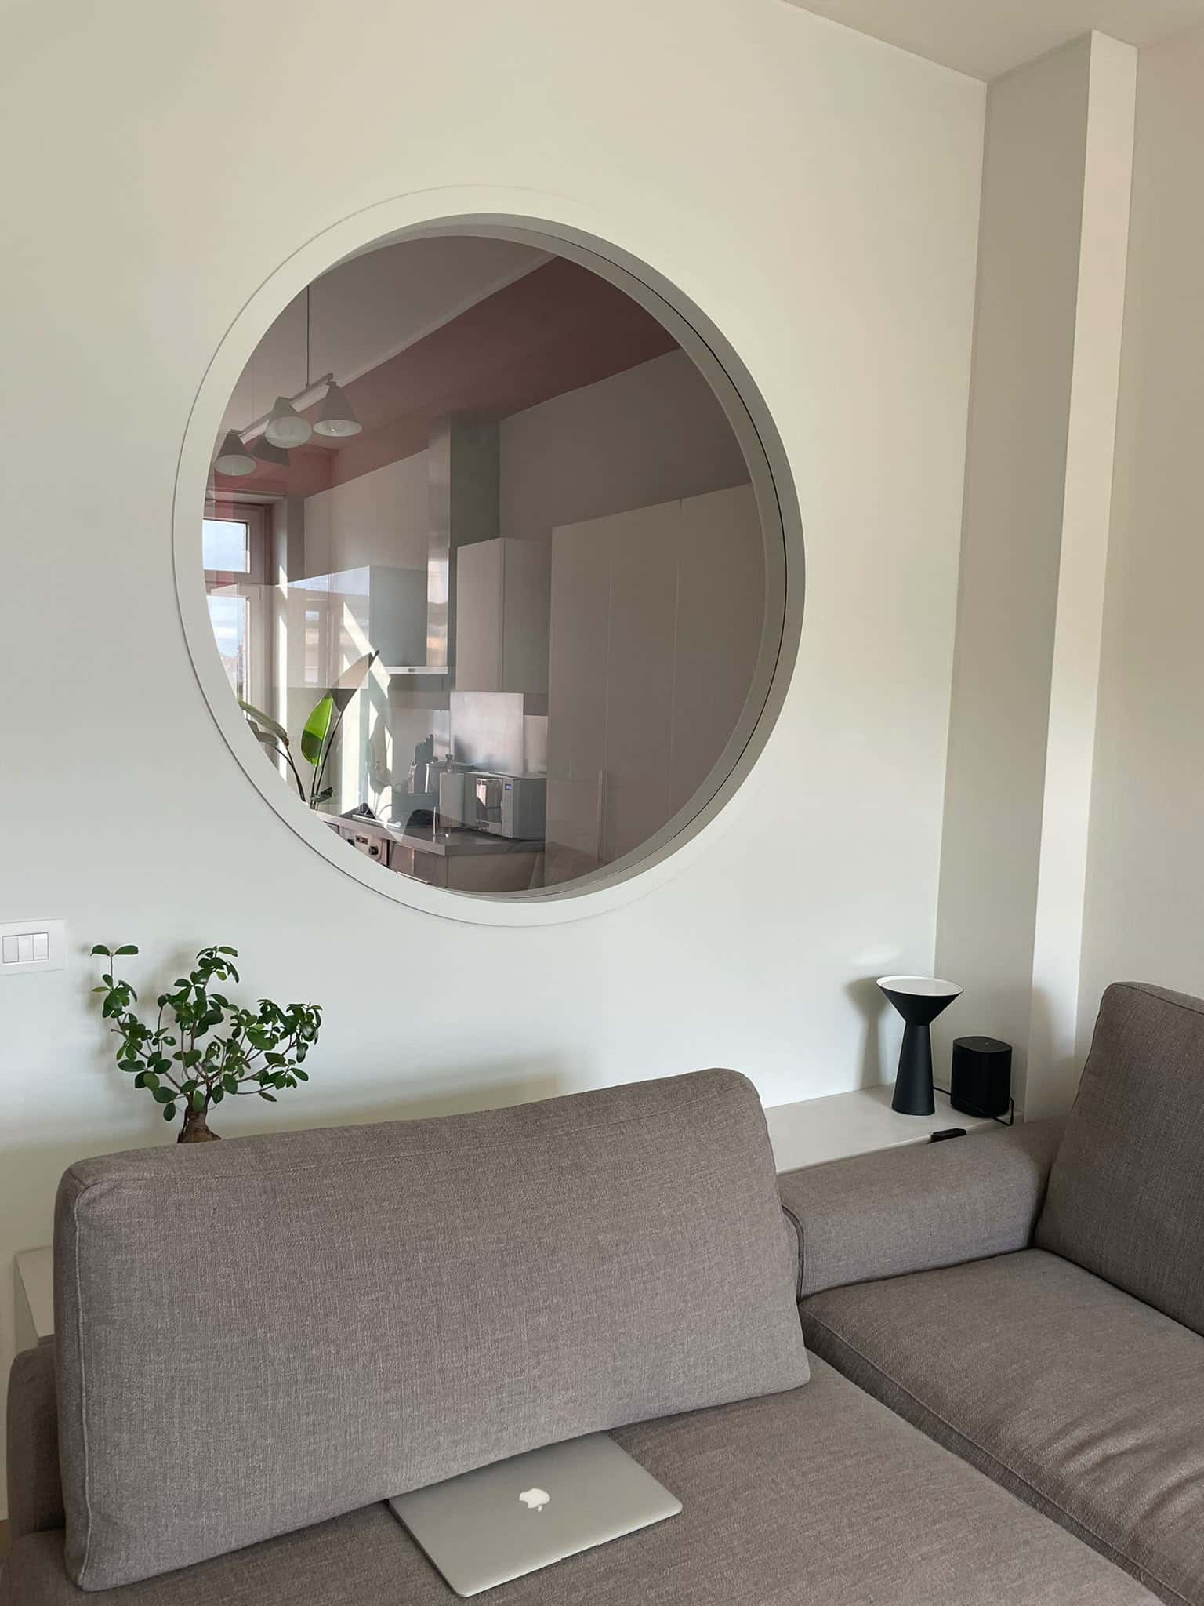
The kitchen sits at the centre of the plan, between the hall and the living room, and in the original layout it was a closed room. The studio cut a large circular window into each of its walls. From the stove the view runs through to the dining table and the French windows of the living room. In the evening, from the sofa, the porthole shows the lit kitchen with its mauve walls, like a picture hung on the wall.
Light and colour
The main rooms keep their 3.00 m ceilings and tall French windows onto the street. The colour plan is built on NCS tones: warm off-white in the living and dining room, soft mauve in the kitchen, a band of red on the kitchen ceiling. Through the portholes each colour is visible from the next room, so the palette shifts as you move through the flat.
The table at the centre
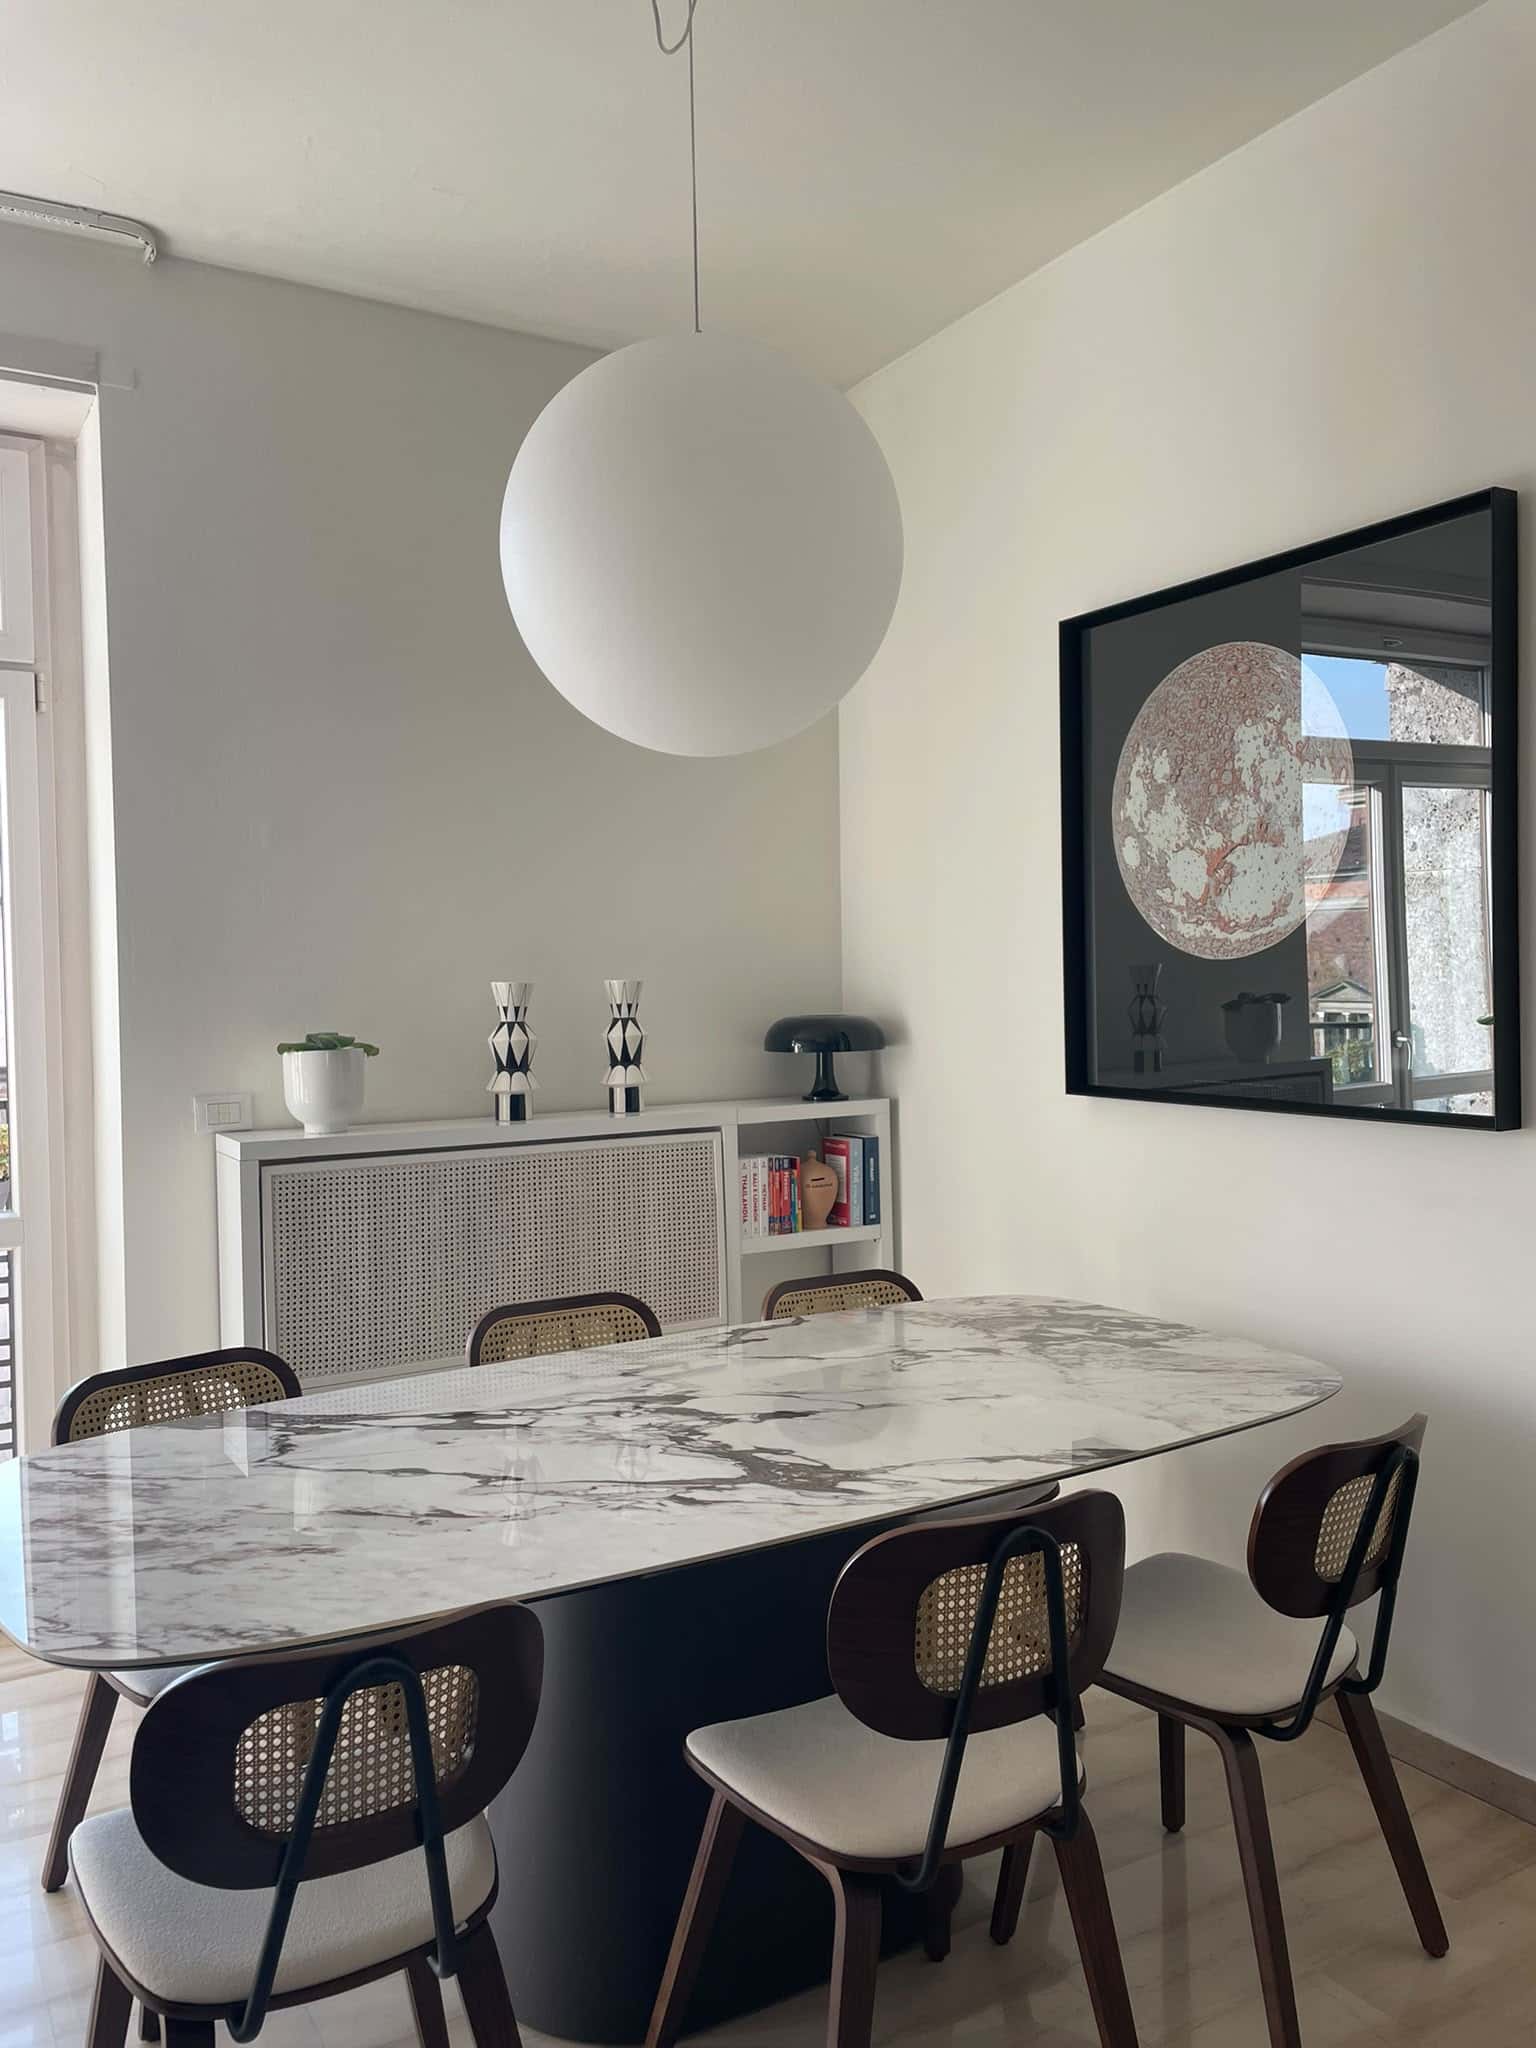
The dining area is part of the 20 m² living room, and the table is where the day comes together. The studio chose the Koniko by Dall’Agnese, 200 × 100 cm, with a polished Breche Capraia porcelain top on a lava-grey base, with room for six. Above it three Fullmoon pendants by Lumen Center Italia, 30, 45 and 60 cm across, hang at different heights like a small cluster of moons, and a framed lunar print on the wall picks up the theme. Lumen Center also supplied a black Zero ceiling light and the Brawall wall lights, and a Millimetro pendant by Luceplan completes the lighting.
Rooms for rest and work, ready from day one
The main bedroom, 15.6 m², is built around the Bars bed by Dall’Agnese with its fabric-covered headboard. The second bedroom, 12 m², doubles as a study, with a Supernova desk in Canaletto walnut and leather and a Beam side table, also by Dall’Agnese. Two bathrooms complete the plan. When the client received the keys, the apartment was finished down to the last lamp, with every piece chosen and placed by the studio. This apartment interior design in Milan shows how much a single architectural idea and a complete furnishing project can give to an existing flat. See more of our residential projects or read about the studio.
Design: HIT arcHITects – Piantini / Photo: HIT arcHITects
- LOCATION : MILAN, ITALY
- YEAR : 2026
- TYPE : RESIDENCIAL
LOCATION
MILAN, ITALY
YEAR
2026
TYPE
RESIDENCIAL
SHARE PROJECT