MON - FRI: 09:00 - 18:00

MODERN + CONTEMPORARY
The Italian House
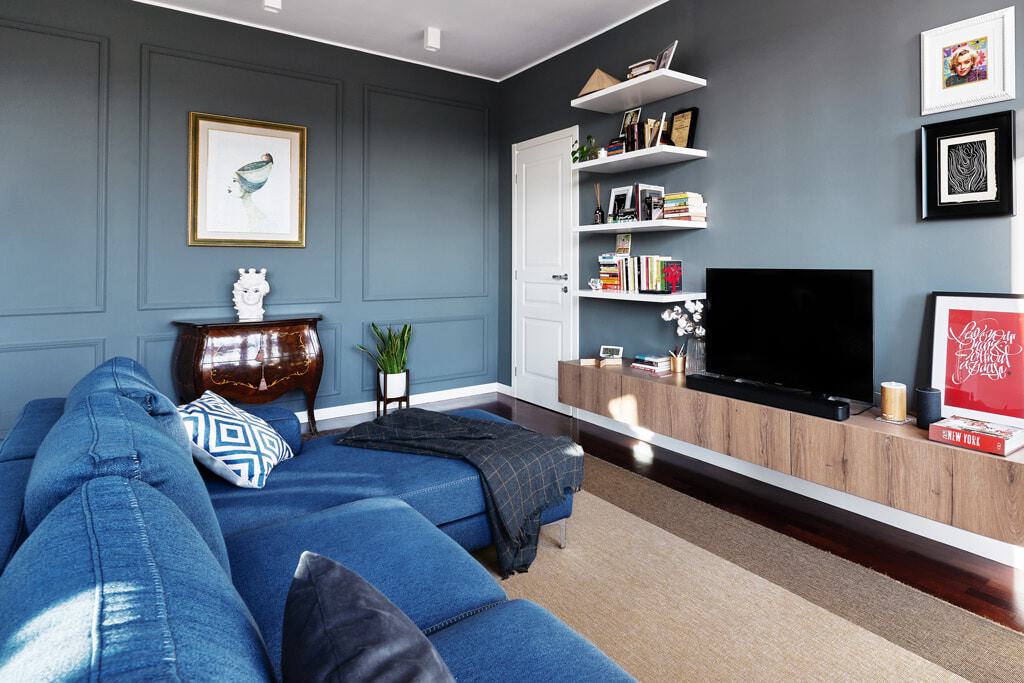
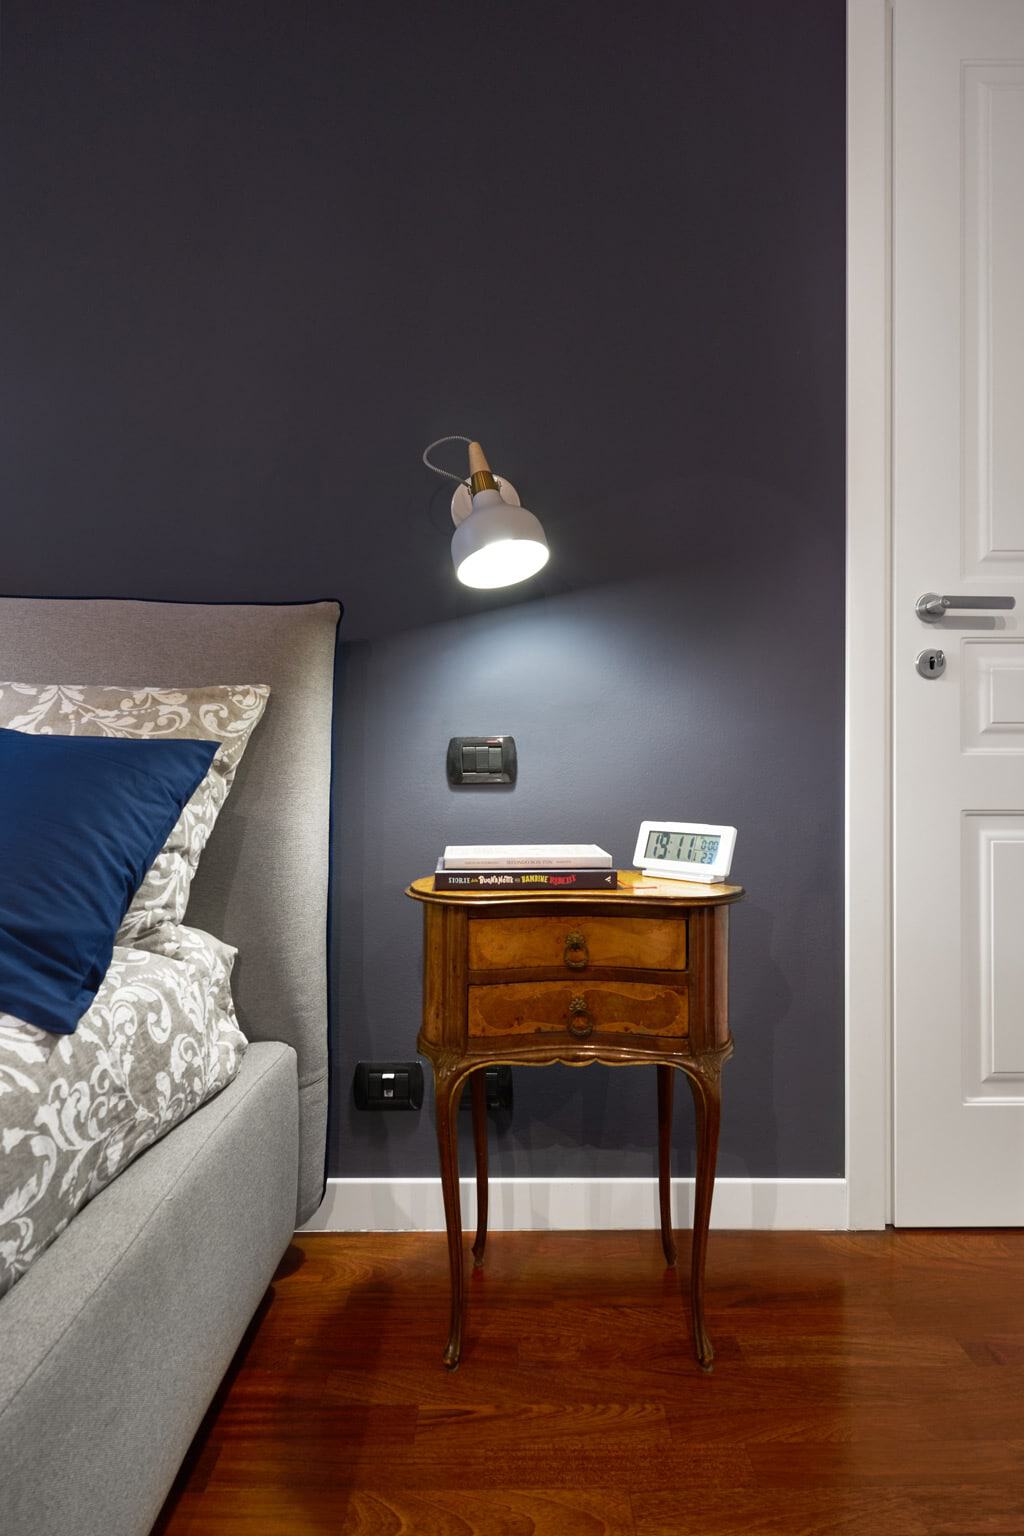
This Milan apartment interior design is a full renovation of a home on a high floor, and it started from a question many owners ask: how to make a home feel current without giving up the furniture that carries the family’s history. The owners’ antiques stayed, and The Italian House lets them share the same rooms with contemporary upholstery and lighting, so that a carved commode or an inlaid bedside table looks fresher next to new pieces, and the new pieces gain some depth.
Antiques as part of the plan
The inherited pieces were measured and placed at the start of the design, before any other furniture was chosen. They set the scale and the warm wood tones of each room, and the new elements were selected to stay quiet around them: clean lines, simple materials, a restrained palette.
Colour to separate day and night
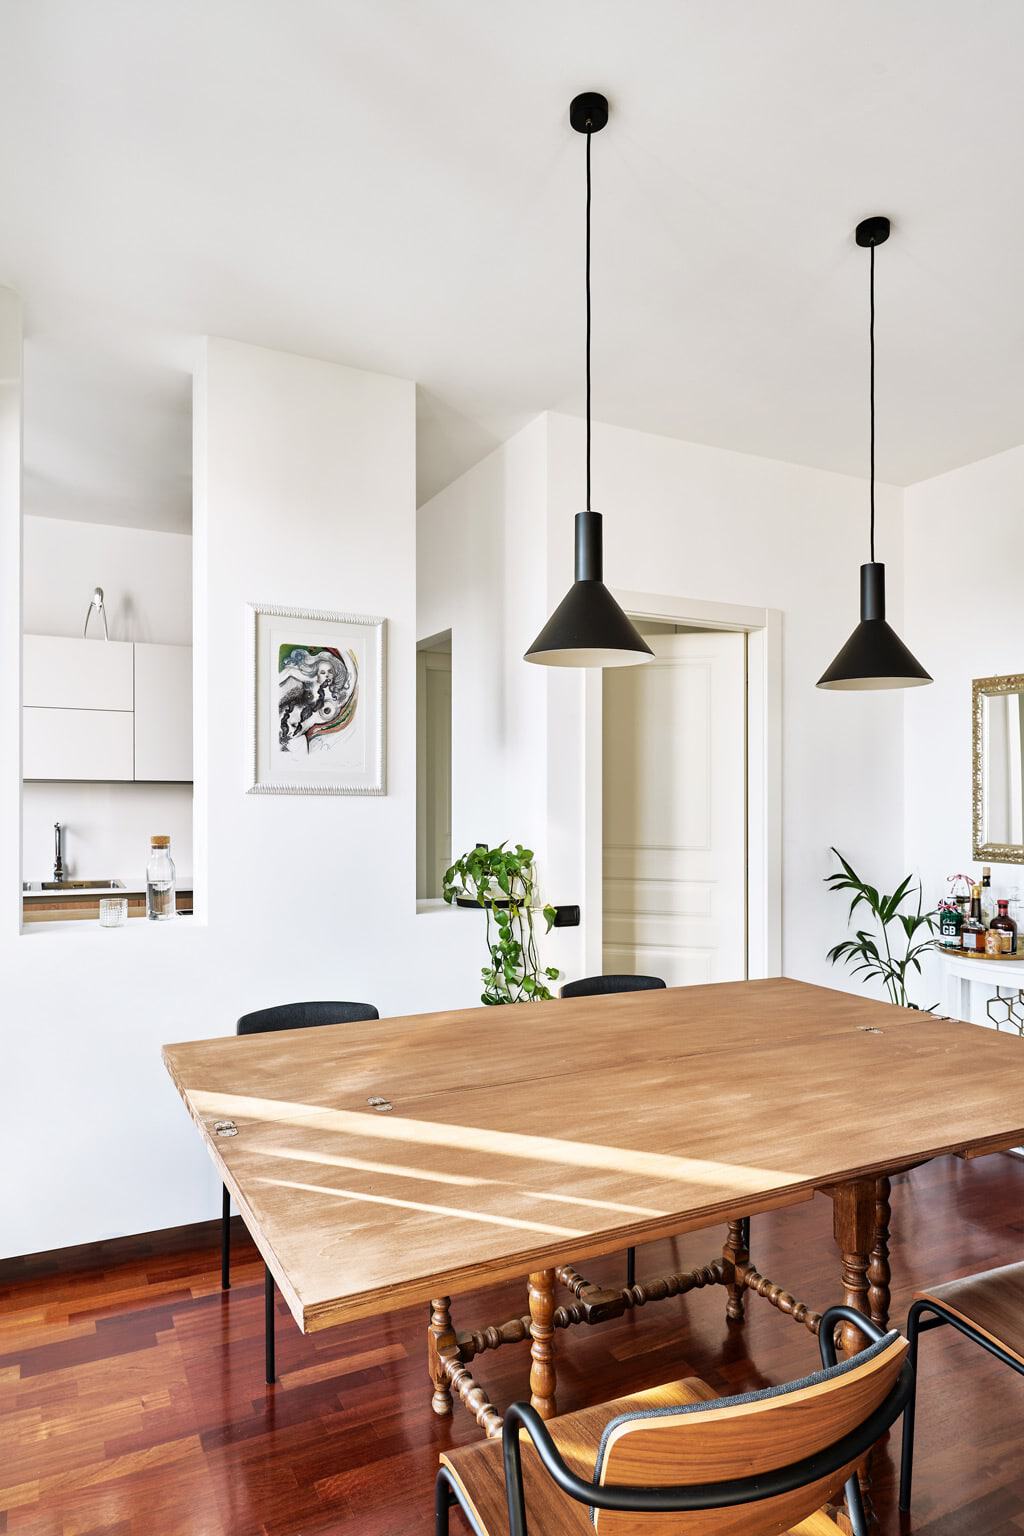
Colour does most of the work. The living room and the bedroom are painted in deep blue-grey tones, with classic wall panelling in the living area recalling the mouldings of older Milanese homes. The dining area, the kitchen and the rooms facing the terrace stay white, so the daylight from the large windows reaches as far into the flat as possible.
Open where light matters
The kitchen keeps its own room. During the works arcHITects opened it toward the dining and living area with internal windows cut into the existing walls. Cooking stays out of sight from the sofa, and the kitchen gets daylight and a view across the home. The terrace works as an extra room for most of the year, reached directly from both the living area and the kitchen.
A minimal backdrop for personal objects
Shelving, storage and the bathroom joinery are kept plain, in light oak and white, so that the owners’ books, prints and objects stand out. The intention is a home that keeps changing with the people who live in it, without needing a new project every few years.
The Milan apartment interior design of The Italian House shows how arcHITects works with what a family already owns. See more of our homes in Residential, how we approach interior design in Milan, and the studio.
Design: HIT arcHITects – Piantini
Photo F. Ferrarese
- LOCATION : MILAN, ITALY
- YEAR : 2019
- TYPE : RESIDENCIAL
LOCATION
MILAN, ITALY
YEAR
2019
TYPE
RESIDENCIAL
SHARE PROJECT