MON - FRI: 09:00 - 18:00
RESIDENTIAL TOWER
WOOD+STONE TOWER
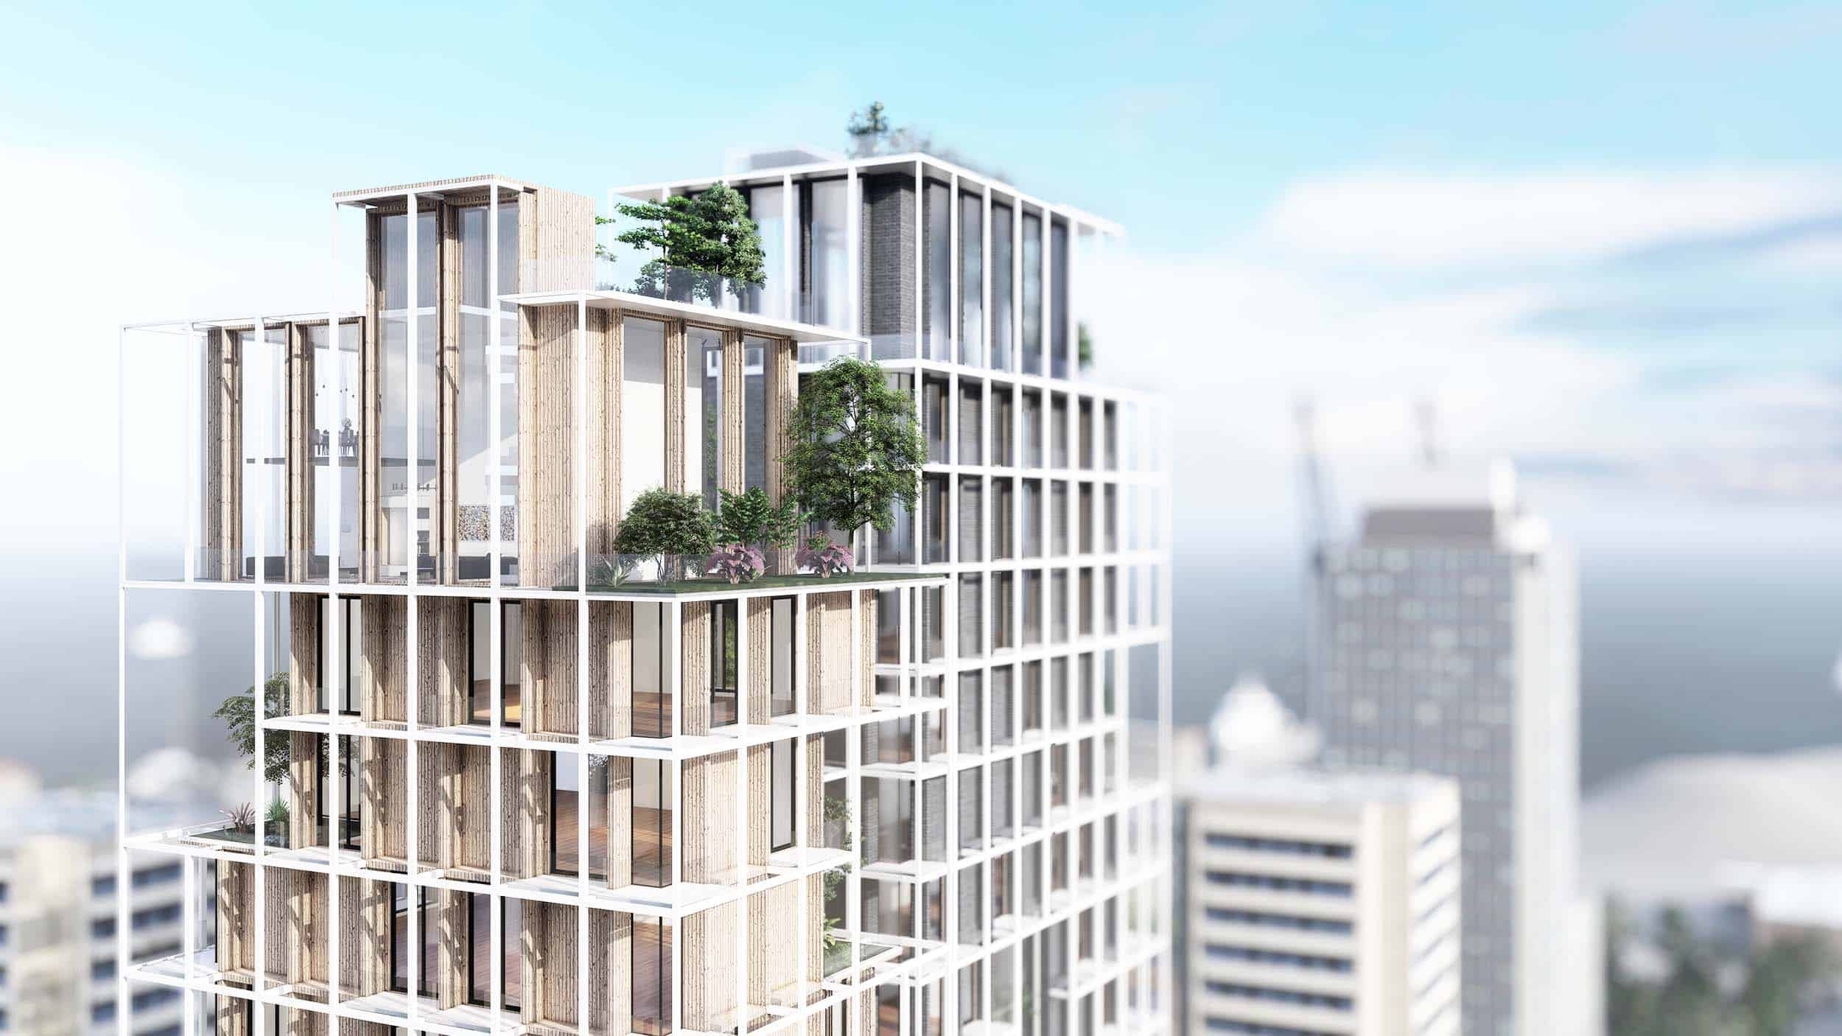
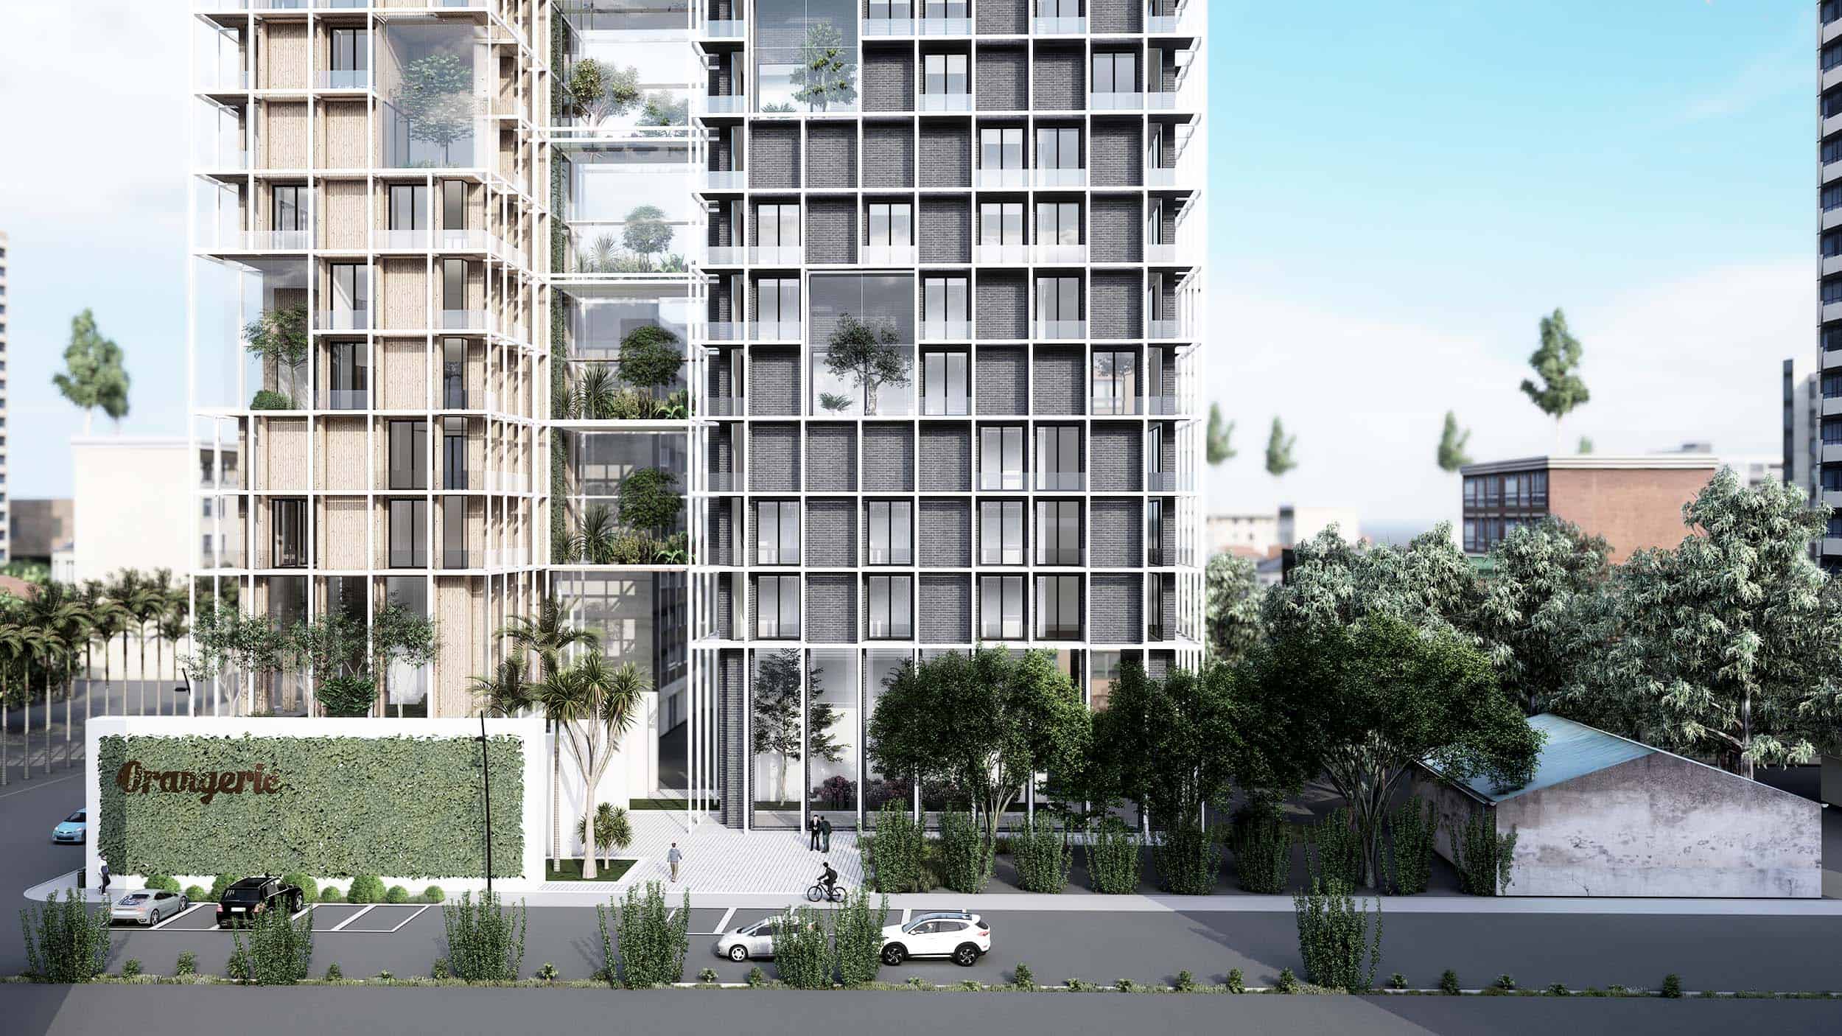
This residential tower design in Beirut is a feasibility study by arcHITects for a new residential complex in the city. The proposal places two towers on a shared base, which holds the common services and the access to the car park, and gives each tower its own material identity: wood for the north tower, stone and concrete for the south one.
A cage that carries the building
Both towers share the same morphology. A white external structure wraps each volume like a cage and carries the loads, which frees the façades and the floor plans inside. Behind it, glazed and solid partitions alternate, so every apartment can choose where to open to the view and where to close for privacy and shade, an important choice in Beirut’s climate.
Two towers, two materials
The north tower is clad with timber partitions, warm and light, while the south tower uses stone and concrete, heavier and more protective toward the sun. Seen from the street the pair reads as a single project in two tones, and inside it offers buyers two different ways of living at the same address.
An orangery on every large apartment
The larger units each include an orangery: a glazed garden on the apartment’s own floor, planted with trees, shrubs and flowers. To make this possible the floor-to-floor height was increased, so that parts of the slab can be lowered to hold the depth of soil that real trees and roots need.
A vertical garden at the centre
Between the two towers a fully glazed core holds the staircases and a sequence of shared hanging gardens. These gardens act as horizontal distribution spaces: residents cross green terraces to reach their homes, and the planting rises floor by floor up the height of the building.
The residential tower design in Beirut shows how arcHITects brings nature into high-density housing from the first feasibility stage. See more of our homes in Residential, how we work as an architect for international clients, and the studio.
Design: HIT arcHITects – Piantini / S. Stuppino
- LOCATION : BEIRUT, LEBANON
- YEAR : 2022
- TYPE : RESIDENCIAL
LOCATION
BEIRUT, LEBANON
YEAR
2022
TYPE
RESIDENCIAL
SHARE PROJECT