MON - FRI: 09:00 - 18:00

FROM DESIGN BOOK TO OPENING
La Piadineria Daverio
This shopping centre restaurant design is the new La Piadineria in Daverio, in the province of Varese, set in the gallery of the Il Gigante shopping centre on Viale dell’Industria. The franchisee asked arcHITects to take the brand’s design book and fit it into an existing unit. The studio followed the whole job, from the first layout to the permit, the coordination of the building systems and the site supervision, up to the opening in 2025.
A shopping centre restaurant design built on a brand format
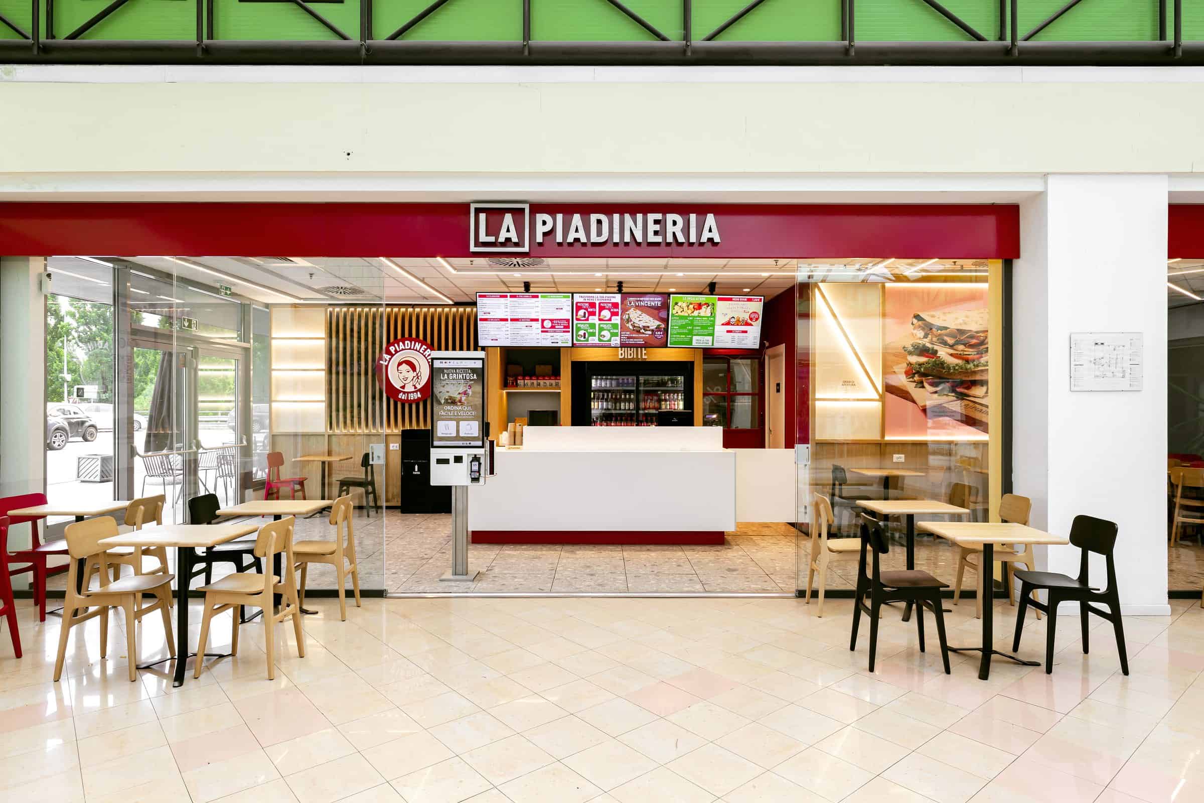
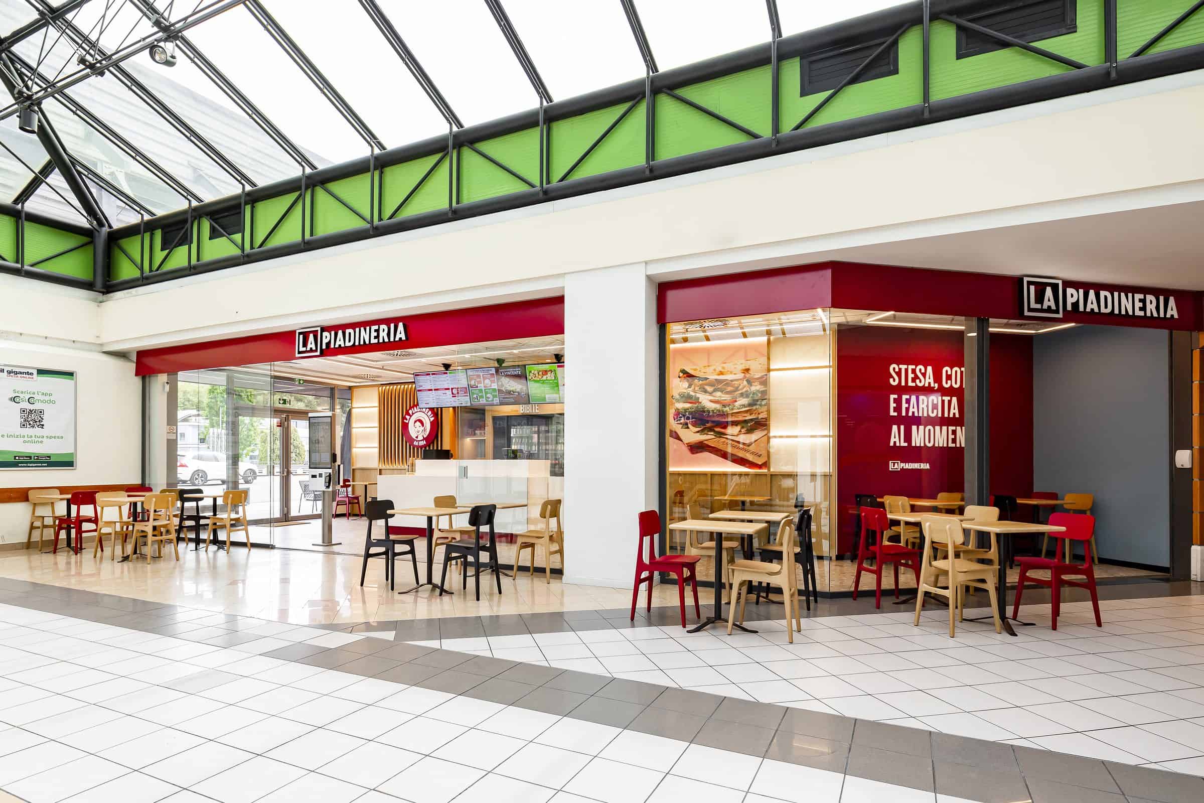
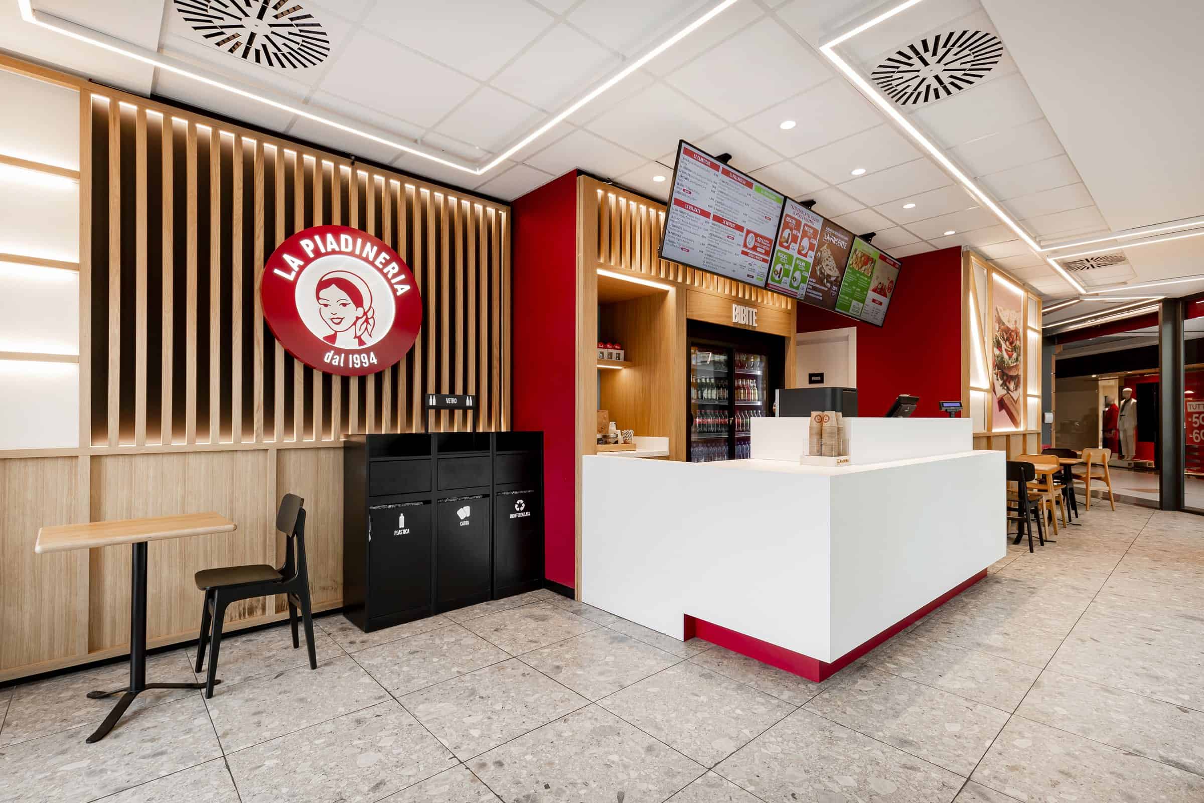
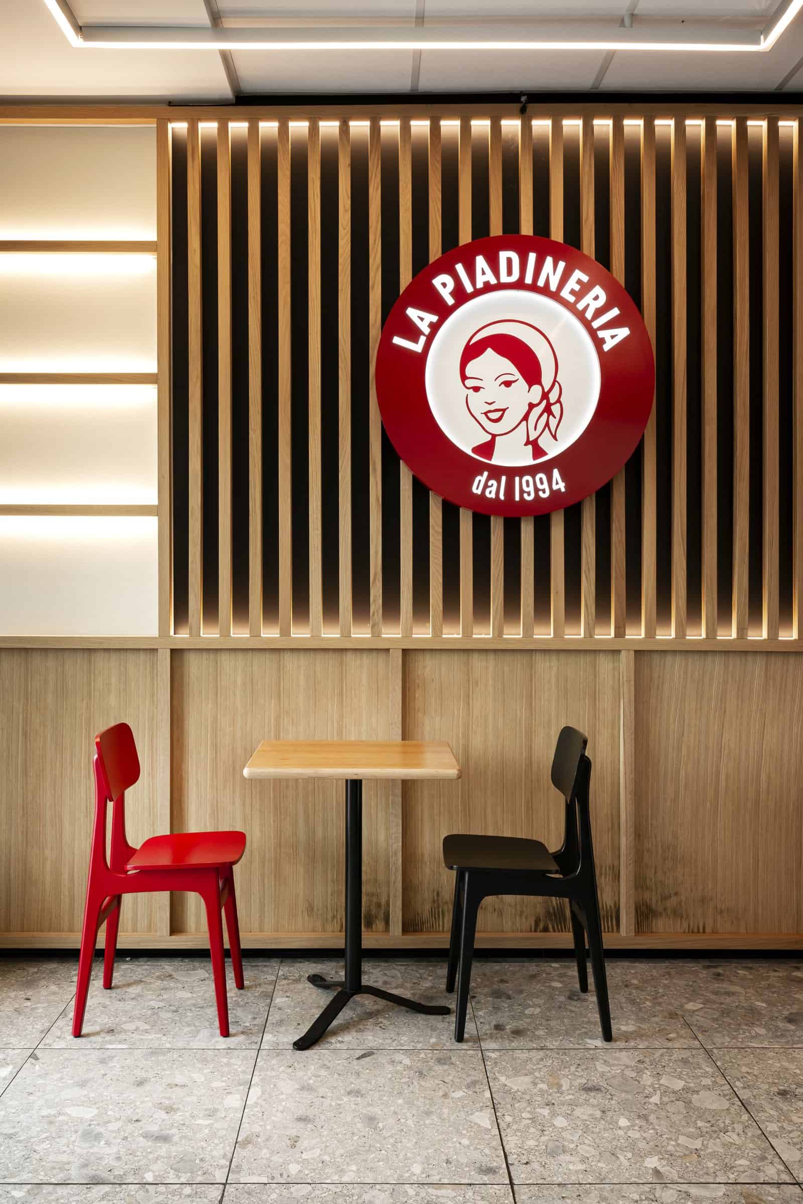
La Piadineria has a precise identity: red, white and natural oak, the round “dal 1994” logo, backlit graphic panels and a white counter where each piadina is rolled out, cooked and filled in front of the customer. Our task was to bring that format into a unit with its own constraints. It has two glazed fronts on the mall gallery and a third entrance from the car park, and every installation had to meet the shopping centre’s technical specification. The layout went through several revisions with the brand between April and May 2025 before it was fixed.
Counter, seating and the two fronts
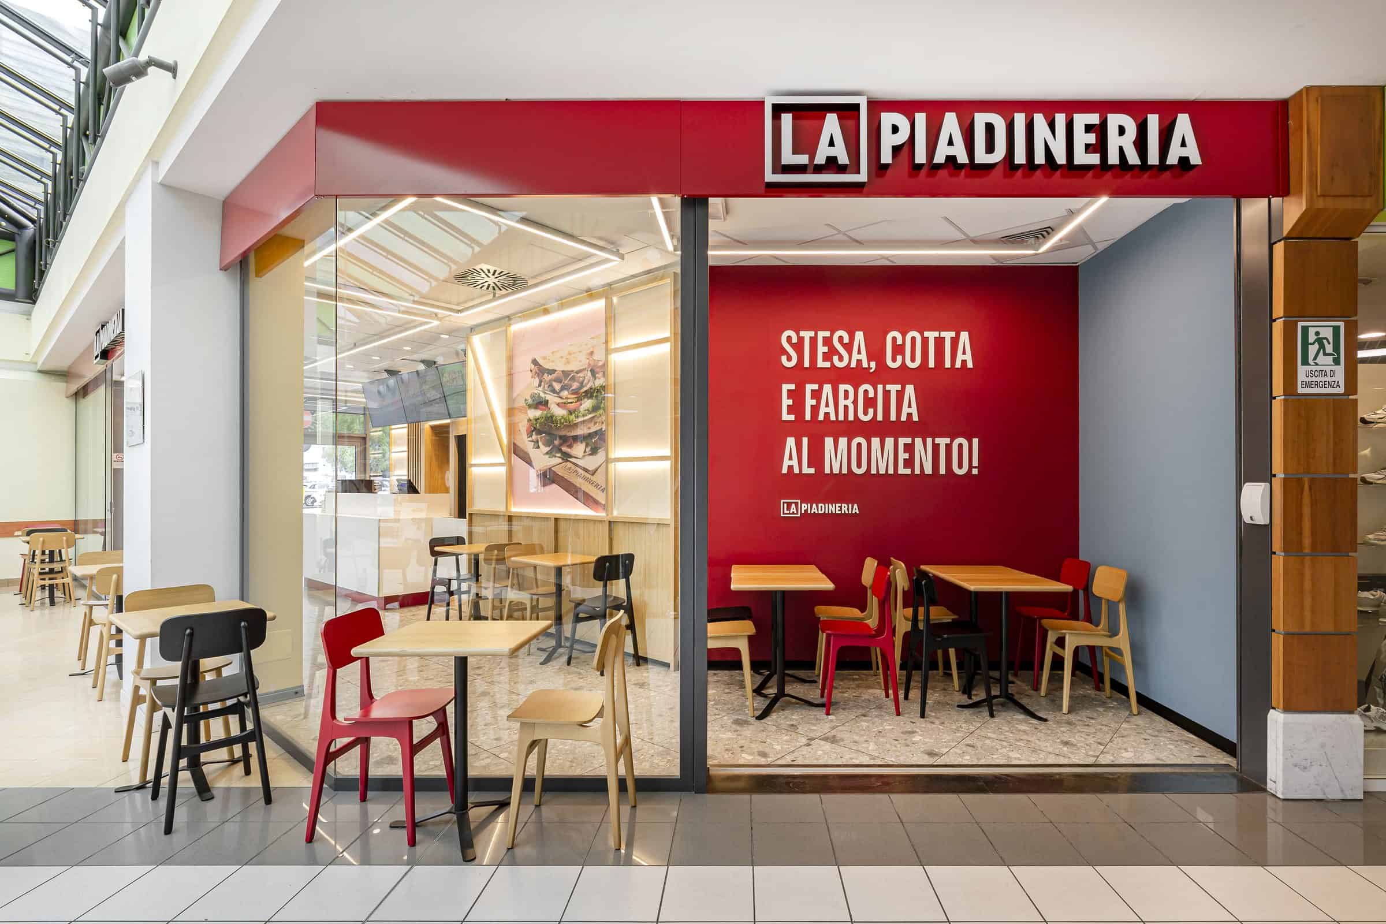
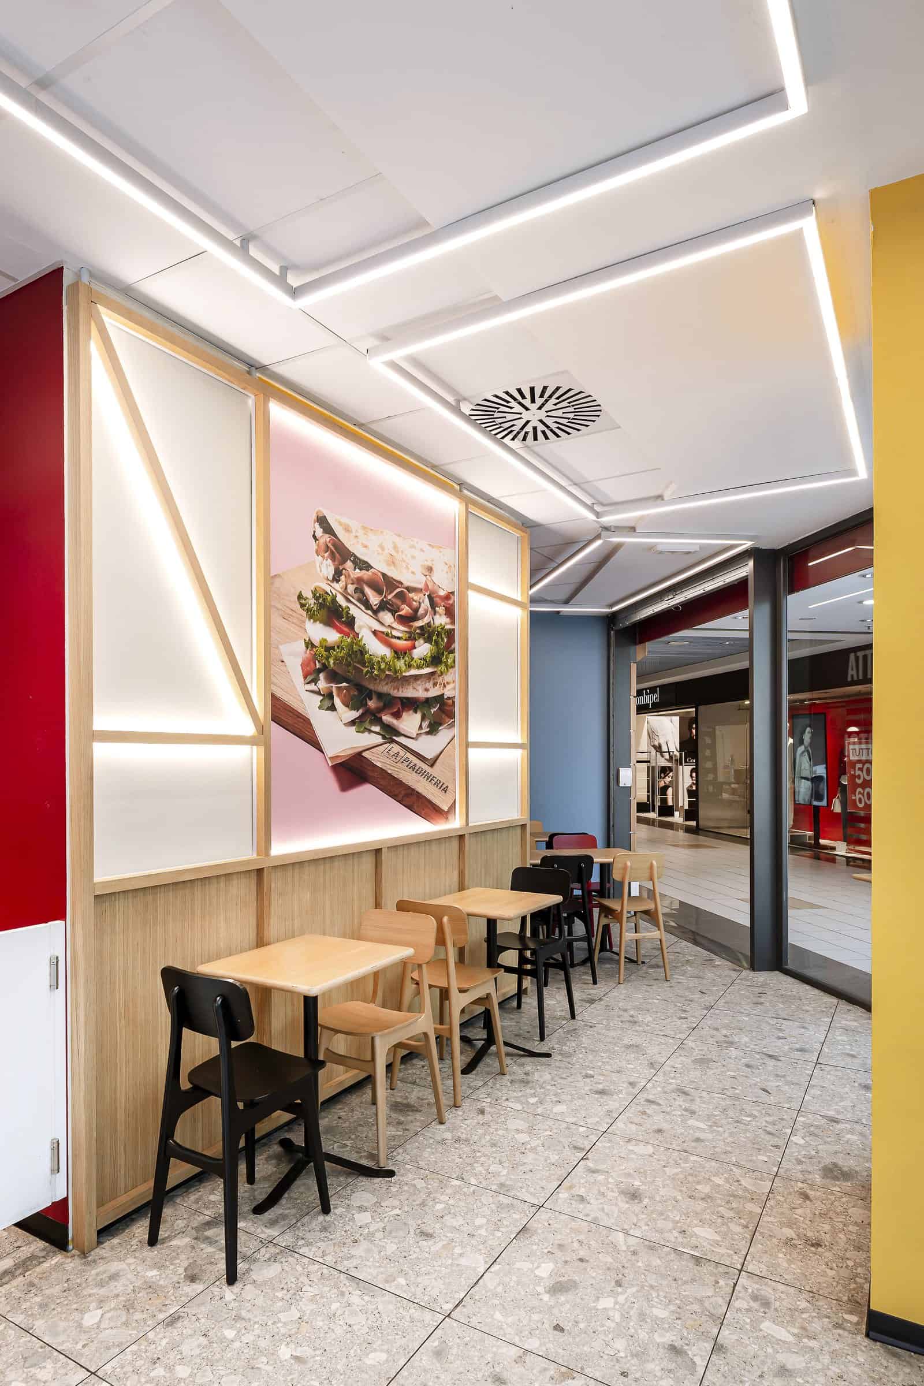
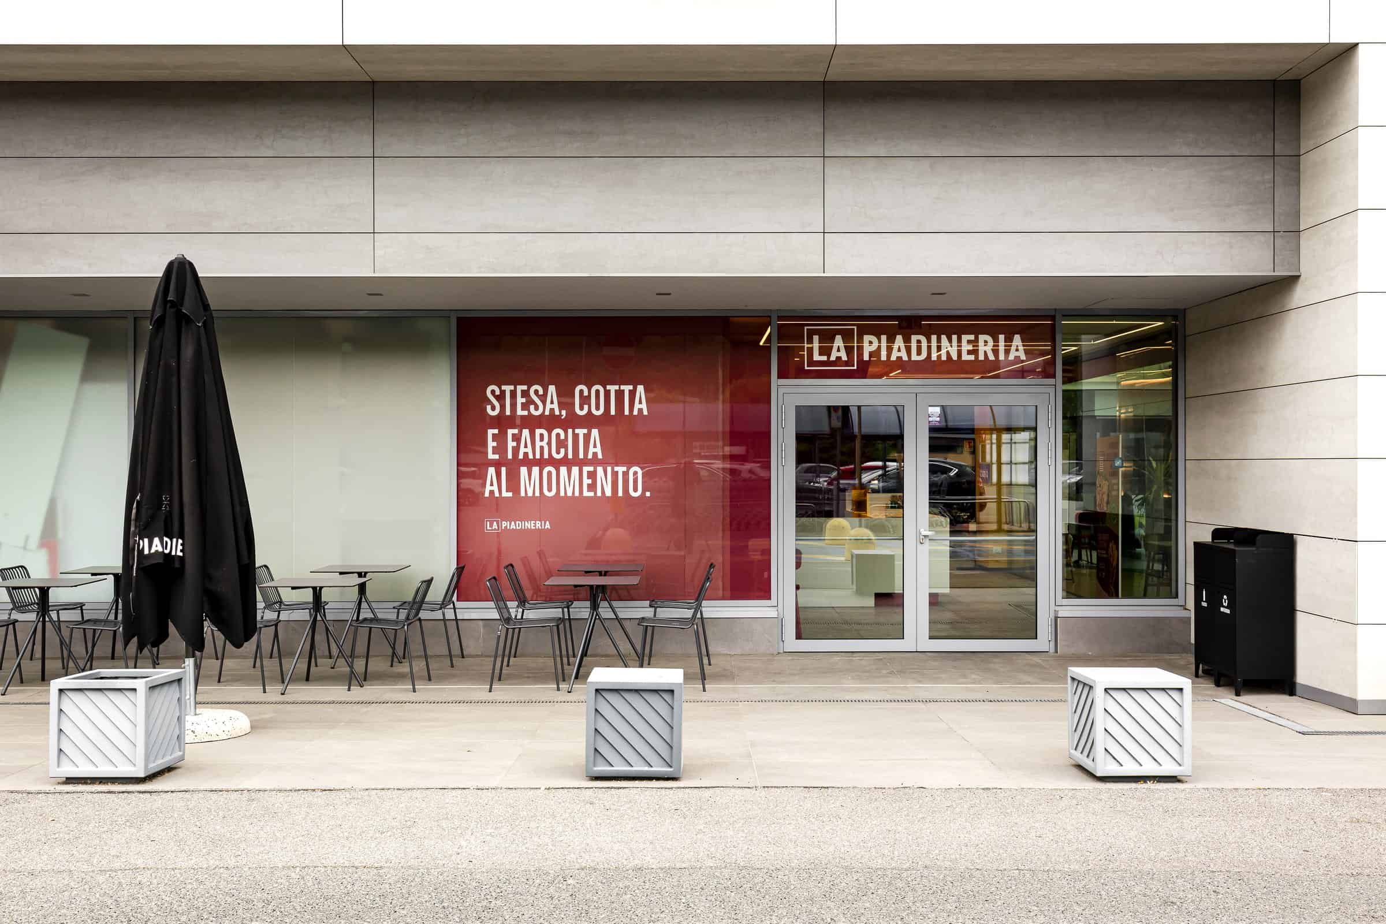
The counter faces the main entrance, so it is the first thing visible from the gallery. It is a white block on a red plinth, set against a slatted oak wall with concealed LED strips, with the drinks fridge and the menu screens above. Tables run along the gallery glass on the main front. Around the corner, a second dining area sits under a red wall carrying the brand line “Stesa, cotta e farcita al momento”. Red, black and natural oak chairs are mixed across the room, as the format requires.
Materials and light
The floor is laid in large light-grey terrazzo-effect tiles. Walls have oak panelling at the lower level, with slatted oak and oak-framed backlit panels above, some plain and some printed with food photography. The modular ceiling of the shopping centre was kept and crossed with continuous linear LED lines that follow the plan of the space. On the car park side, a small terrace with tables, planters and an umbrella adds outdoor seats in the warmer months.
Systems and site
Most of the technical work sits behind the finishes. The unit needed a compensated kitchen hood with new ductwork through the roof, a sprinkler system, a new electrical installation with a replaced supply cable from the meter, external signs and window graphics. arcHITects filed the CILA with the Municipality of Daverio, coordinated the contractors for each system, kept the site accounts and closed the job with the completion notice and the compliance certificates for the electrical, mechanical and sprinkler systems.
The studio had already worked for the brand on La Piadineria in Gavirate. Read more about the studio behind this shopping centre restaurant design.
Design: HIT arcHITects – Piantini
Photo L. Privitera
- LOCATION : DAVERIO, ITALY
- YEAR : 2025
- TYPE : FASTFOOD
LOCATION
DAVERIO, ITALY
YEAR
2025
TYPE
FASTFOOD
SHARE PROJECT