MON - FRI: 09:00 - 18:00

FROM SHELL UNIT TO TAKEAWAY COUNTER
Alice Pizza Gavirate
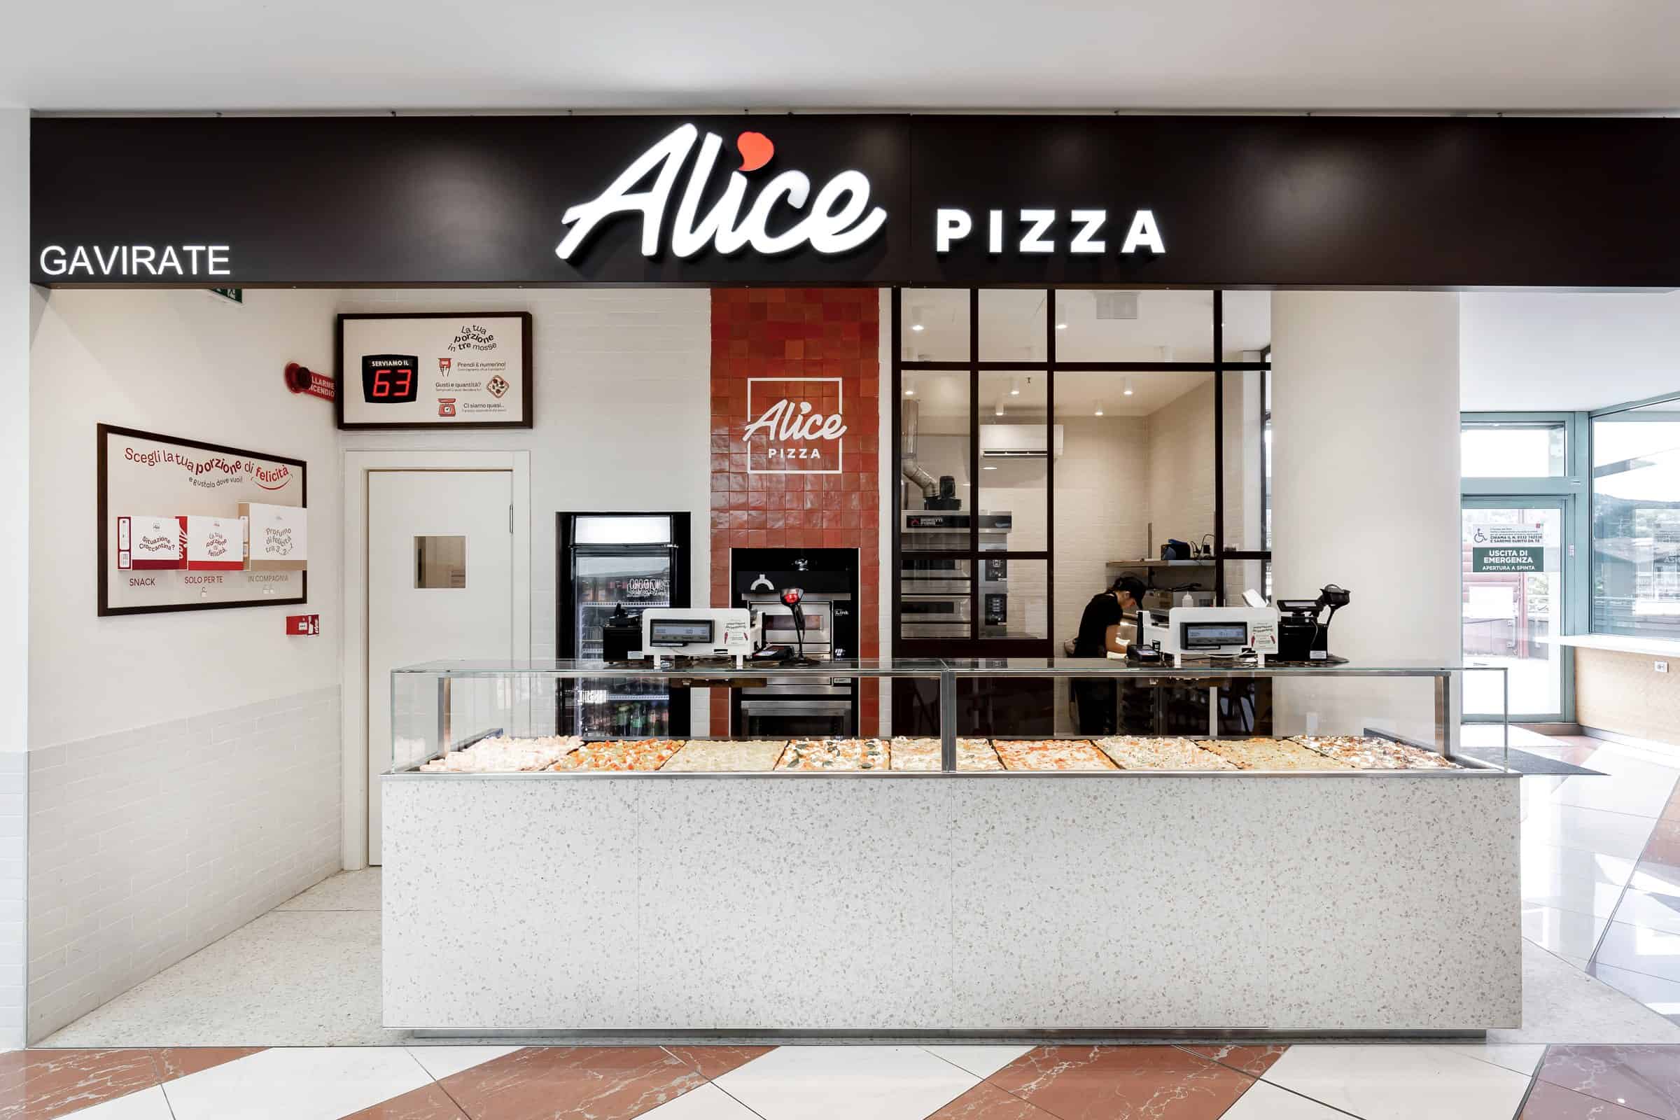
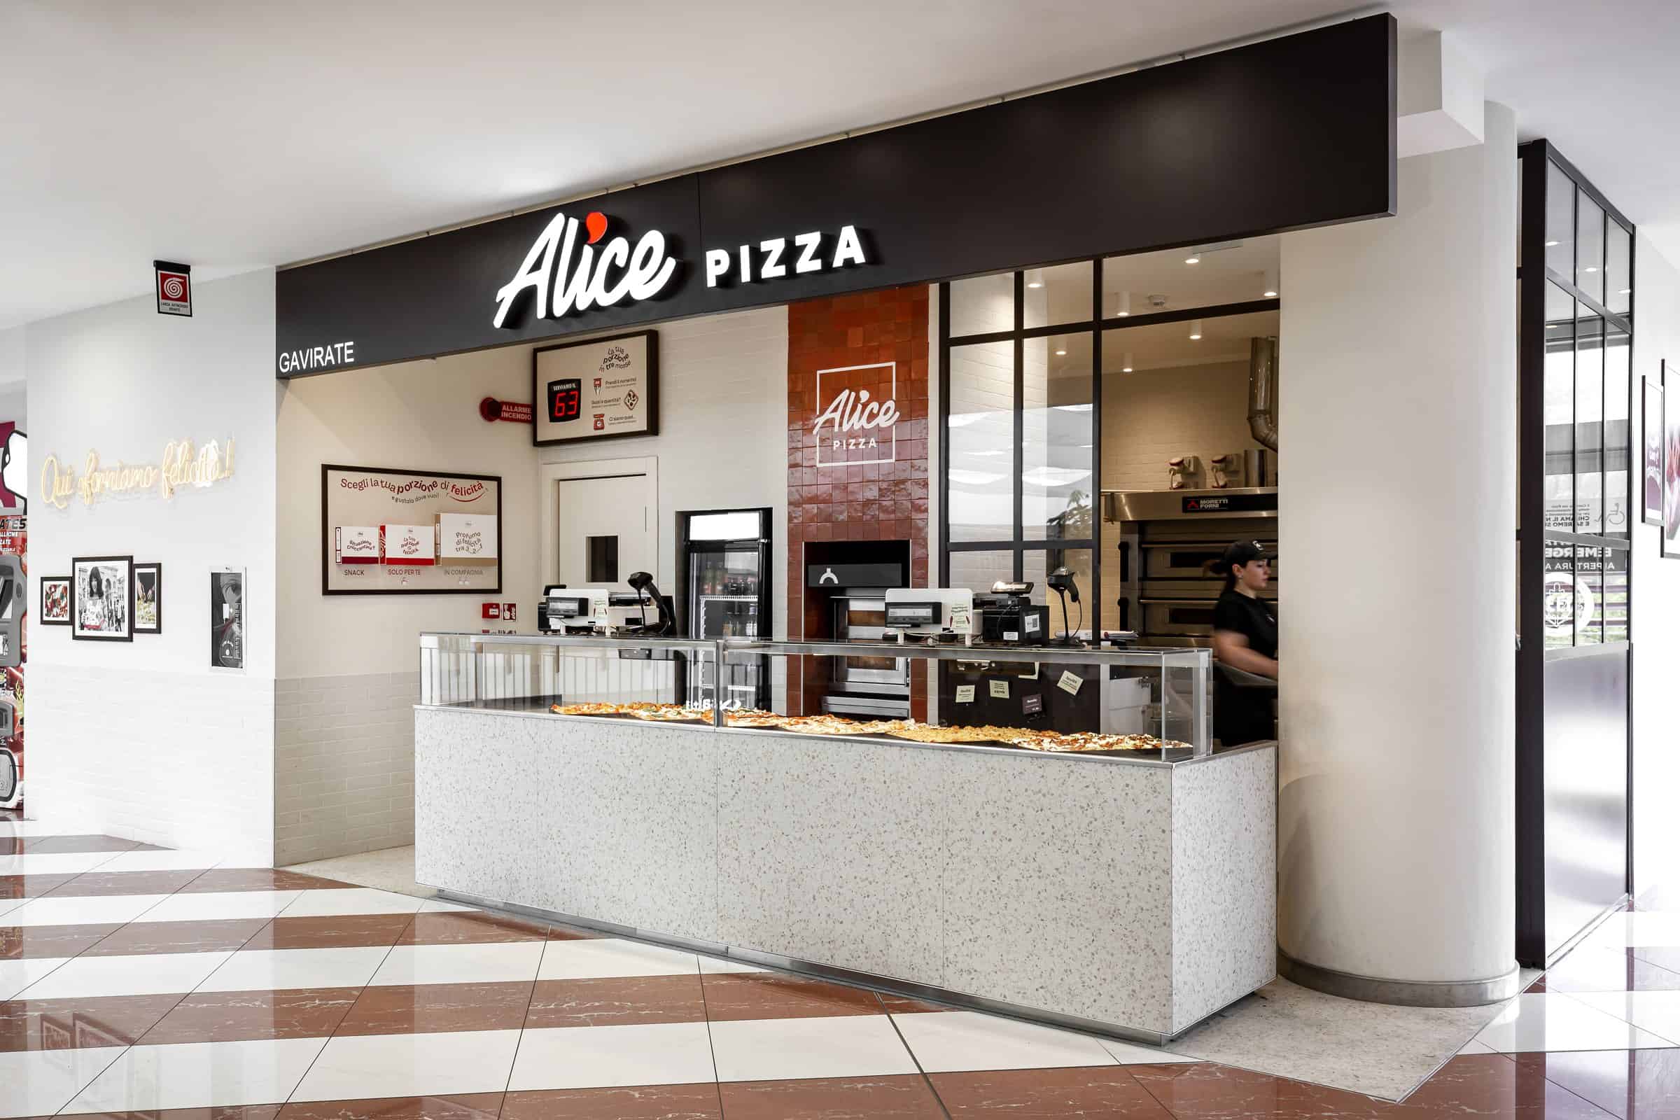
This food court pizzeria design is the Alice Pizza takeaway in Gavirate, in the province of Varese, on the fifth floor of the Campo dei Fiori shopping centre. The franchisee asked arcHITects to fit the brand’s format into unit E8, a shell space that opens onto the food court on two sides. The studio developed the layout with the brand, prepared the construction drawings and followed the works up to the opening.
A shell unit on the food court
Before the works the unit was a rough space of around 50 m², with exposed slabs and services and a small staff area that was already finished. Two of its sides are fully open to the food court, and the counter stands right on that edge. Plasterboard partitions now divide the space into a storeroom, a kitchen that takes the largest share, and a compact serving area.
Counter and kitchen window
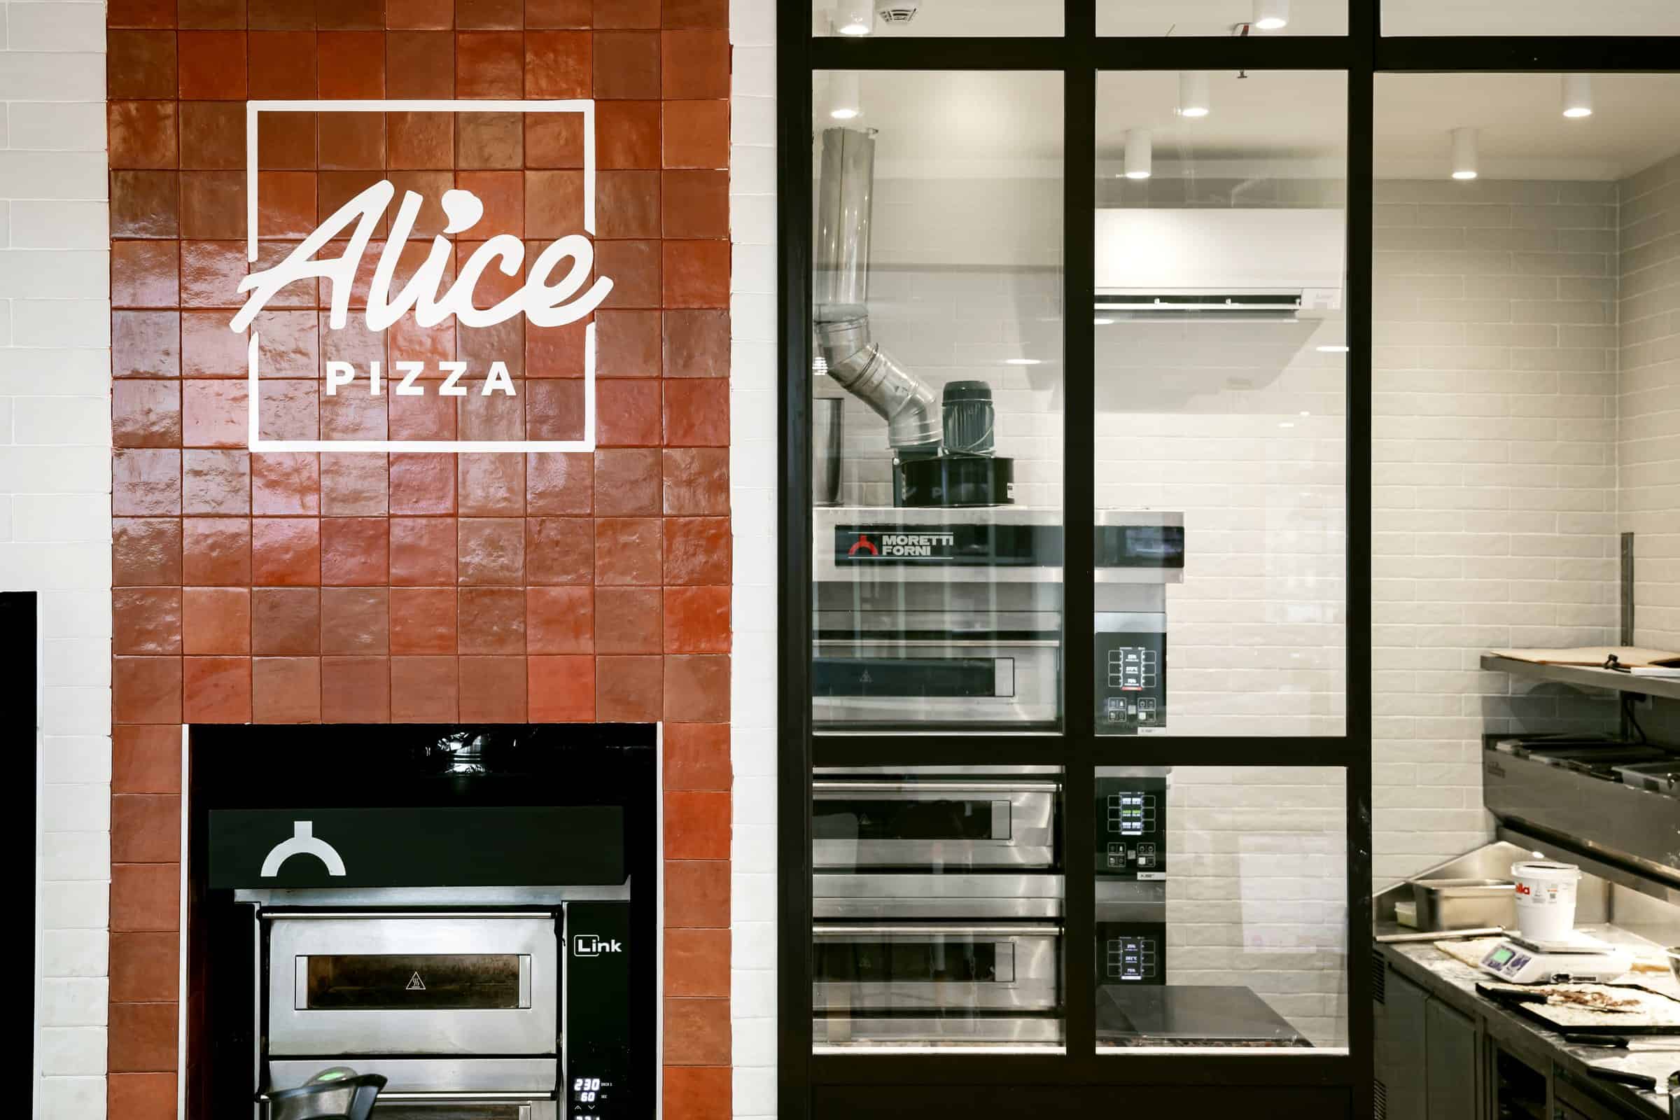
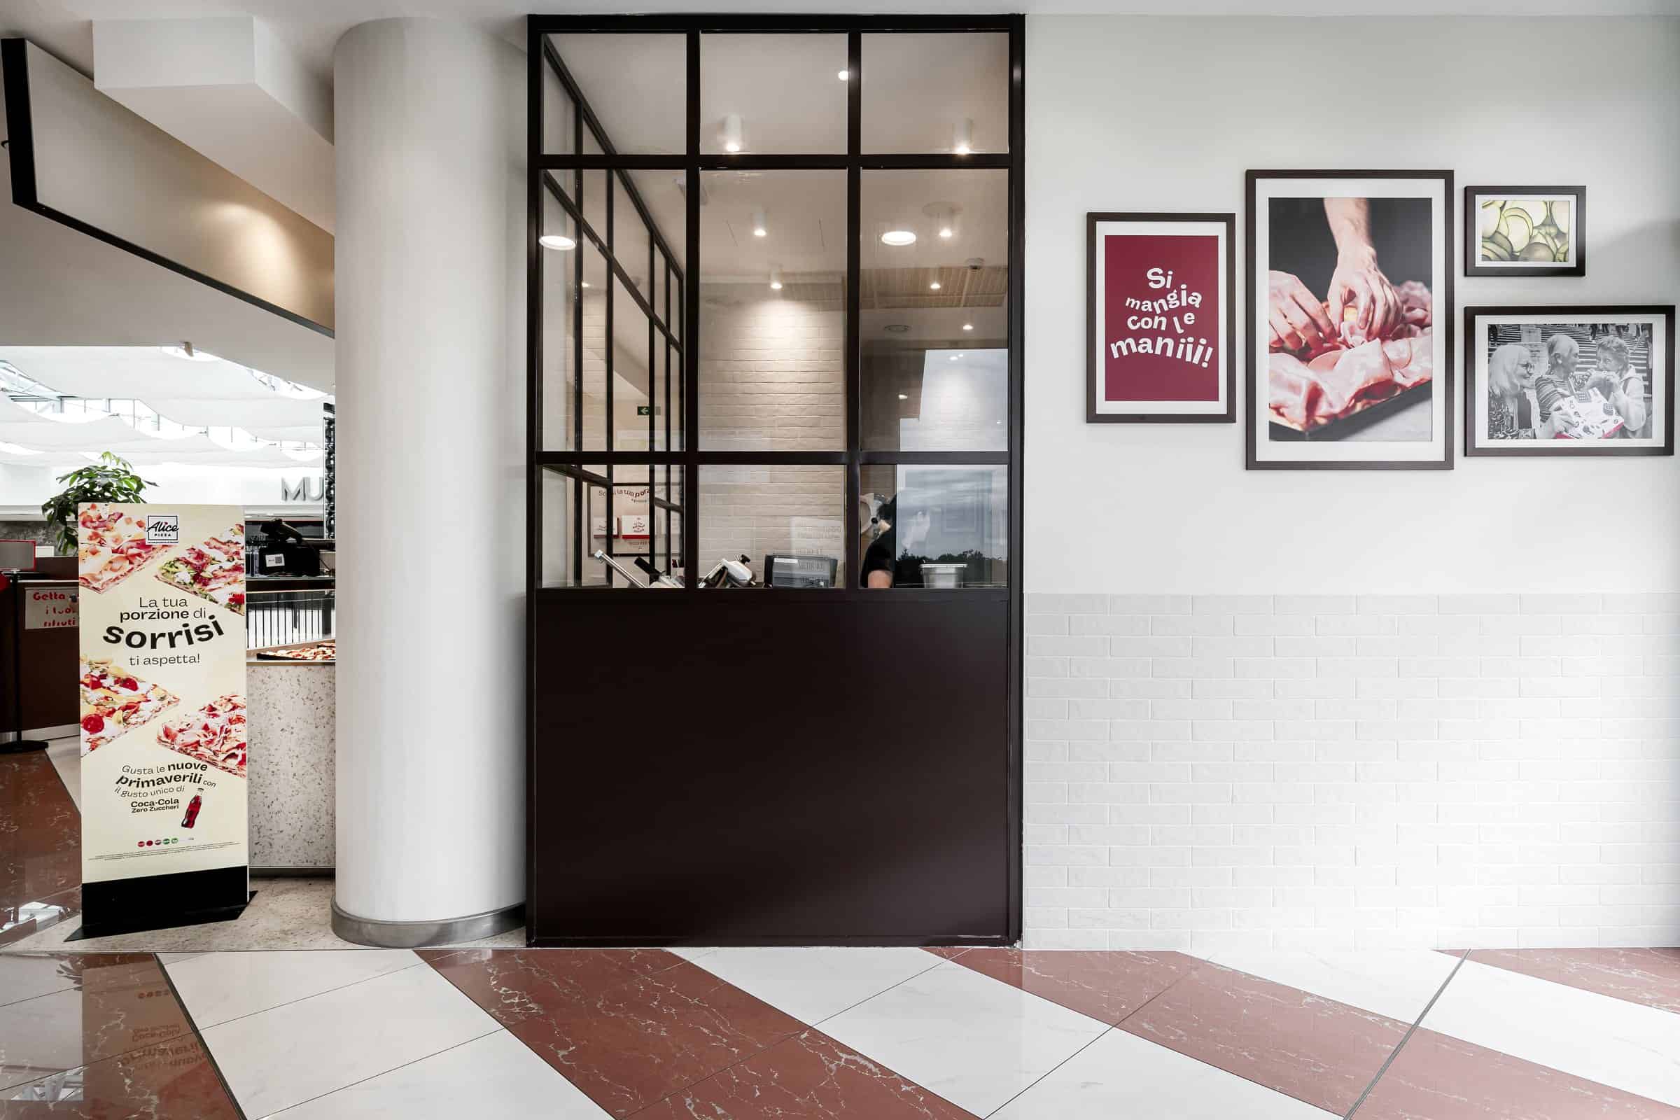
The counter runs along the main front. It is clad in white terrazzo-effect stoneware and topped by a glass display case where the pizza by the slice is laid out in trays. Behind it, a column of glazed coral tiles carries the brand logo and frames the small finishing oven. Next to it, a full-height partition in dark-framed steel and glass separates the serving area from the kitchen, so customers can watch the deck ovens at work.
Materials and graphics
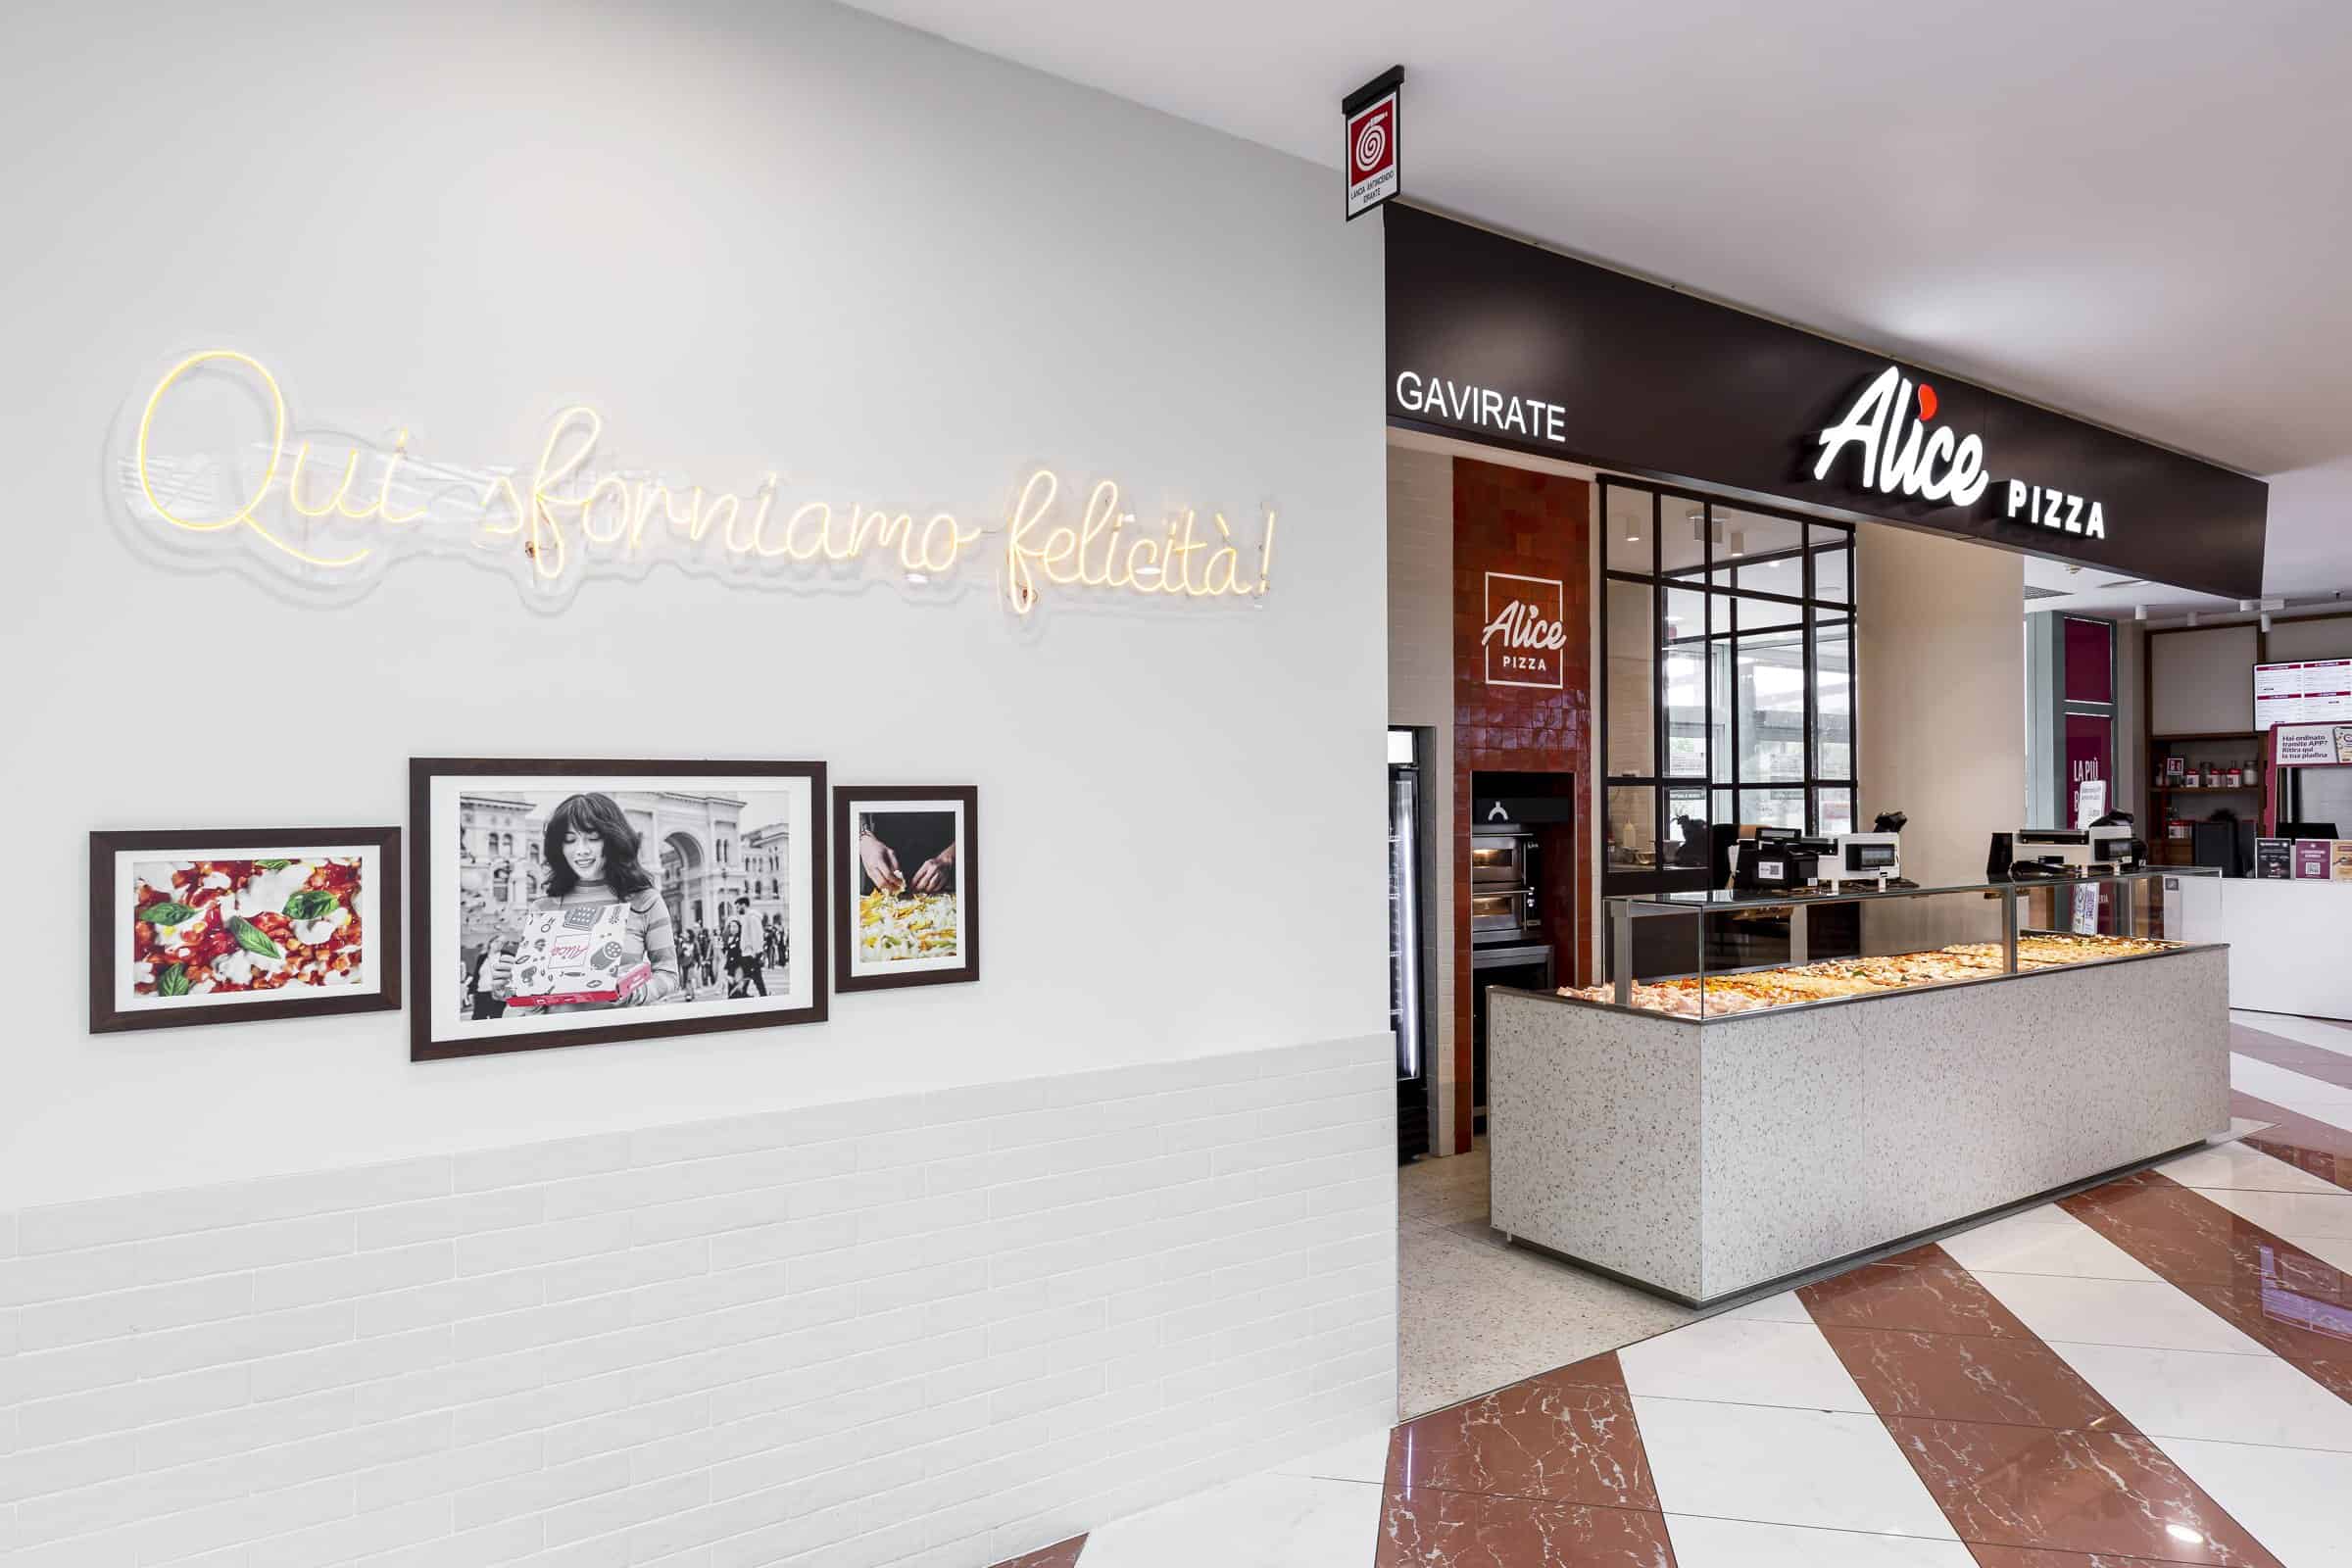
The floor is laid in beige stoneware. The walls facing the food court have a white brick-effect tile dado one metre high, with washable paint above. On the side wall, a warm-white neon script reads “Qui sforniamo felicità!” over a set of framed food and street photographs supplied by the brand. The fascia above the counter is a dark metal box with backlit Alice Pizza letters and the name of the town.
Back of house
The kitchen has white glazed tiles on the walls and a smooth plasterboard ceiling with downlights. The storeroom holds metal shelving and the walk-in cold room, out of sight of the public. The existing changing room and toilet were kept for the staff.
In the same province the studio also designed La Piadineria in Daverio, another shopping centre unit. Read more about the studio behind this food court pizzeria design.
Design: HIT arcHITects – Piantini
Photo L. Privitera
- LOCATION : GAVIRATE, ITALY
- YEAR : 2026
- TYPE : FASTFOOD
LOCATION
GAVIRATE, ITALY
YEAR
2026
TYPE
FASTFOOD
SHARE PROJECT